


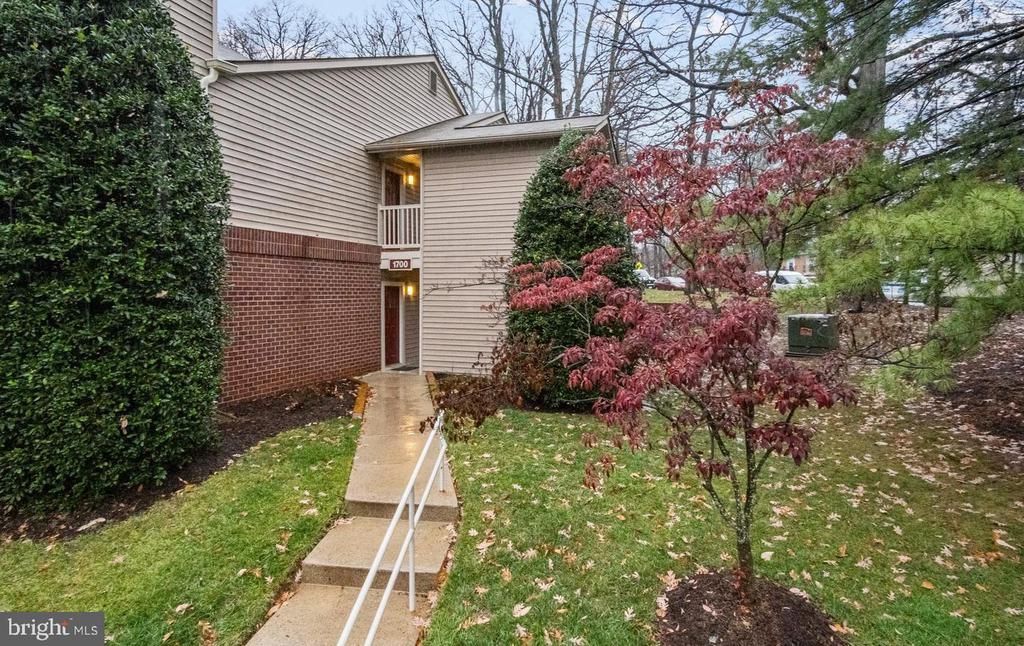
BEDS1
BATHS1 full
SQUARE FEET690
MLS#VAFX2327234
STATUSACTIVE
PROPERTY TYPERental - Condominium
SUBDIVISIONPARCRESTON
SCHOOLFAIRFAX COUNTY PUBLIC SCHOOLS
Property Description
Beautiful renovated condo in Parcreston community in the center of Reston. Gorgeous kitchen featuring quartz countertops and marble flooring. Fireplace in the family room. Primary bedroom features a walk in closet with California closet system and Elfa bins in drawers. Excellent condition! --------------------------------------------------------------------------------------------------------------------------------------------All Richey Property Management residents must enroll in and purchase a Resident Benefits Package which includes liability insurance, credit building to help boost the resident’s credit score with timely rent payments, up to $1M Identity Theft Protection, HVAC air filter delivery (for applicable properties), move-in concierge service making utility connection and home service setup a breeze during your move-in, our best-in-class resident rewards program, and much more! More details and options provided upon application.
Property Features
Property Type: Rental - Condominium
Cooling: Central A/C
Fireplaces: 1
Fuel Type: Electric
Heating: Forced Air
Home Style: Traditional
Stories: 1.0
Year Built: 1985
Feature Descriptions
Additional Structures: Above Grade
Appliances: Dishwasher, Disposal, Dryer, Icemaker, Microwave, Oven/Range - Electric, Refrigerator, Washer
Building Name: PARCRESTON
Community Amenities: Club House, Swimming Pool, Exercise Room, Fitness Center, Recreational Center, Pool - Outdoor, Tennis - Indoor, Tot Lots/Playground, Jog/Walk Path, Community Center, Tennis Courts
Days on Site: 1
Exterior: Combination, Brick
Fireplace: Fireplace - Glass Doors, Mantel(s), Screen
Interior: Combination Kitchen/Dining, Built-Ins, Upgraded Countertops, Window Treatments, Floor Plan - Open
Rooms: Dining Room, Primary Bedroom, Kitchen, Family Room, Foyer
Sewer: Public Septic
Special View Info: Trees/Woods, Street
SQFT Above Finished: 690
SQFT Total Finished: 690
Structure Type: Unit/Flat/Apartment
Total Garage/Parking Spaces: 0
Units: 4
Utilities: Cable TV Available
Water: Public
Windows: Double Pane
Local Schools
High School: SOUTH LAKES
Middle School: HUGHES
Elementary School: LAKE ANNE
School District: FAIRFAX COUNTY PUBLIC SCHOOLS
Listed By / Shown By
Listed By
Agency Name: Richey Real Estate Services
Agency Phone: 7034714800
Shown By
Agency Title: Montague Miller & Co. Realtors
Agency Phone:

1700 C Ascot Way , Unit C | MLS# VAFX2327234
This property located at 1700 C Ascot Way , Unit C, Reston, VA 20190 is currently listed for rent with an asking price of $1,775 / Monthly. C Ascot Way , Unit C is located within the FAIRFAX COUNTY PUBLIC SCHOOLS school district. Search Reston real estate on www.montaguemiller.com today.