



BEDS3
BATHS1 full 1 partial
SQUARE FEET2,560
MLS#VAFV2042568
STATUSACTIVE UNDER CONTRACT
PROPERTY TYPEResidential - Single Family
SUBDIVISIONCHESTNUT GROVE ESTATES
SCHOOLFREDERICK COUNTY PUBLIC SCHOOLS
Property Description
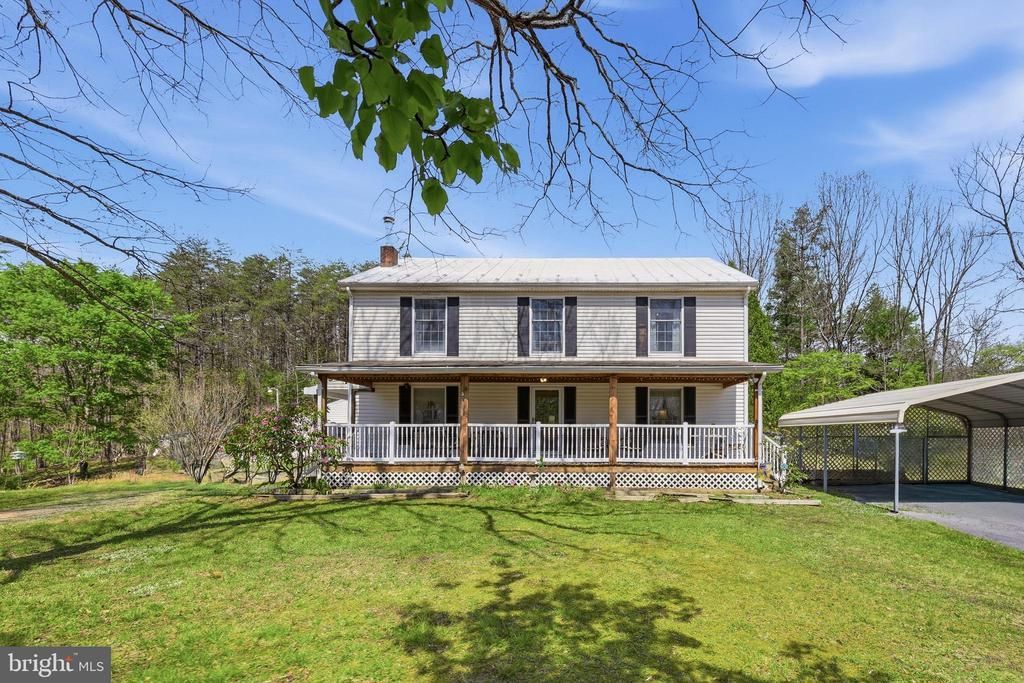
Charming 3-bedroom, 1.5-bath colonial home on 5 acres, with an additional 7 acres available. Nestled in nature, it features a detached 2-car garage with power and lights, run-in shed, large gazebo with a chandelier for evening ambiance, and a metal carport for 2 cars. Enjoy the outdoors from the spacious front porch. This home features 4 heat sources so each room will feel comfortable during those cold winter days and nights (propane furnace, mini-split, pellet stove, AND baseboard). The 2-car detached garage has an attached shed area as well as a covered open storage area. Despite having 1 bathroom upstairs, it would be very easy and cost effective to convert an area of the Primary Bedroom to your own personal ensuite! Move-in ready, solid-built home surrounded by nature - what more could you ask for? Located at the end of a private lane with no HOA. Perfect for country living!
Property Features
Property Type: Residential - Single Family
Cooling: Central A/C, Ductless/Mini-Split, Ceiling Fan(s)
Fuel Type: Electric, Pellets, Propane - Leased
Garage: 2
Heating: Baseboard - Electric, Forced Air, Pellet Stove, Other
Home Style: Colonial
Lot Size: 5.00 Acres
Stories: 2.0
Taxes: $1,780
Year Built: 1984
Feature Descriptions
Additional Structures: Above Grade, Below Grade
Appliances: Dishwasher, Disposal, Dryer, Microwave, Refrigerator, Stove, Washer
Days on Site: 124
Exterior: Vinyl Siding
Exterior: Outbuilding(s)
Interior: Combination Dining/Living, Floor Plan - Traditional, Formal/Separate Dining Room, Kitchen - Eat-In, Stove - Pellet, Window Treatments
Lot Dimensions: 5.00 Acre(S)
Parking Notes: 4 Total Parking Spaces
Rooms: Living Room, Dining Room, Primary Bedroom, Bedroom 2,Bedroom 3,Kitchen, Family Room, Bathroom 1,Half Bath
Sewer: Septic = # of BR
SQFT Above Finished: 2560
SQFT Total Finished: 2560
Structure Type: Detached
Total Garage/Parking Spaces: 4
Water: Well
Local Schools
School District: FREDERICK COUNTY PUBLIC SCHOOLS
Listed By / Shown By
Listed By
Agency Name: Realty ONE Group Old Towne
Agency Phone: 5407738475
Shown By
Agency Title: Montague Miller & Co. Realtors
Agency Phone: 800.793.5393

Estimate Your Payment
Estimated Payment
$ 1,255.66 per month $979.03 Principal & Interest $148.33 Property Tax $128.30 Homeowner's Insurance
170 Mountain View Court | MLS# VAFV2042568
This single family home located at 170 Mountain View Court, Winchester, VA 22603 is currently listed for sale with an asking price of $439,900. This property was built in 1984 and has 3 bedrooms and 1 full and 1 partial baths with 2560 sq. ft. Mountain View Court is located in the CHESTNUT GROVE ESTATES subdivision within the FREDERICK COUNTY PUBLIC SCHOOLS school district. Search CHESTNUT GROVE ESTATES real estate on www.montaguemiller.com today.