


BEDS4
BATHS3 full
SQUARE FEET2,952
MLS#VAWR2015018
STATUSACTIVE
PROPERTY TYPEResidential - Single Family
SUBDIVISIONHIGH KNOB
SCHOOLWARREN COUNTY PUBLIC SCHOOLS
Property Description
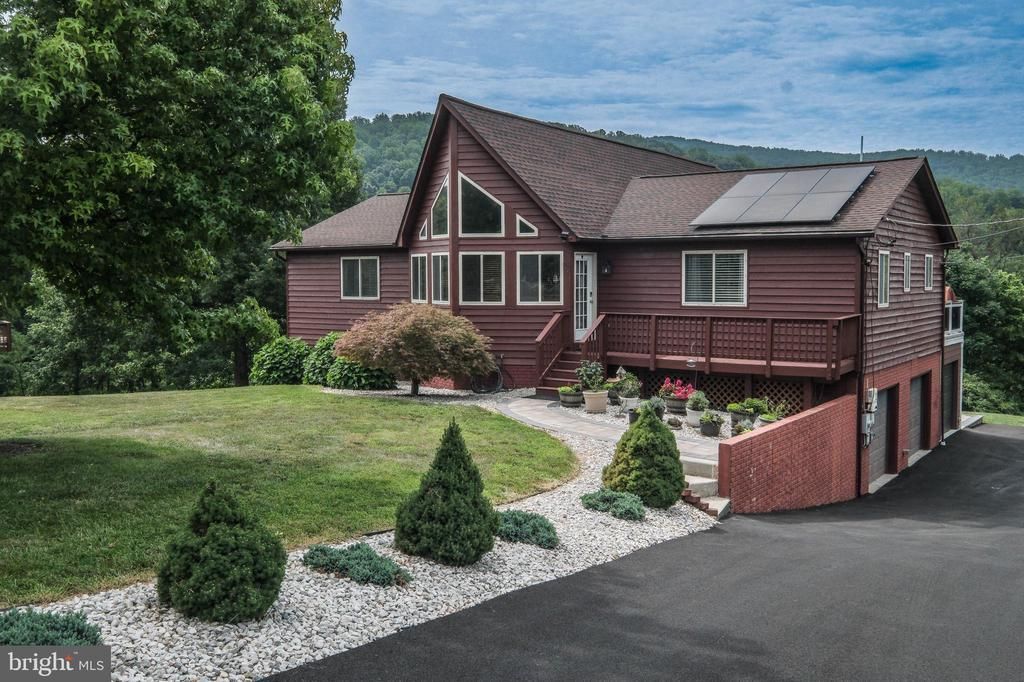
Countless 2026 updates, conveying solar panels, 2 sunrooms, 3 bay garage, private & hardscaped yard (w/views) on 1 full acre! Welcome to 17 Owens Court, a 4 bedroom, 3 bath cedar chalet tucked into a hugely private, professionally landscaped yard near the bottom of High Knob. This window-filled home offers approximately 3,000 finished square feet, including 1,833 square feet on the main level & a fully finished lower level. Over $188,000 in additions, improvements and market preparation since 2020—not including the new roof in 2018!<br><br> A freshly resurfaced driveway (with impressive parking space), beautifully landscaped front & side yard & a welcoming front deck create fantastic curb appeal. Inside, the vaulted great room features July 2026 refinished hardwood flooring, new lighting & a dramatic two-sided stone gas fireplace separating the spacious living & dining area. The kitchen offers abundant counter space, a breakfast bar (w/ seating for 4) & waterproof LVP flooring installed in June 2026.<br><br> The bright upper-level sunroom (accessed by french doors off the dining area) is filled with windows and features two skylights, a stone accent wall, vaulted wood ceilings & two sliding doors leading to the expansive 56 x 12 fiberglass deck. The sunroom flooring & upper decks were upgraded with approximately $15,000 in fiberglass surfacing (offering a waterproof, weather-resistant, UV/ fade-resistant finish that is low-maintenance, anti-slip & resistant to rust, mildew, moss & insect damage). With no exposed nails, splinters or loose boards, the fiberglass surface provides a clean, durable finish.<br><br> The rear decks & upper sunroom were added in 2020 as part of an approximately $68,000 improvement. Beyond the decks, the private backyard includes a substantial hardscaped patio & fire-pit area completed in 2024 at a cost of approximately $29,000, creating multiple spaces for entertaining.<br><br> The main-level primary suite features new flooring, a ceiling fan, an updated bathroom & a walk-in closet with built-in shelving. Two additional main level bedrooms also offer new flooring & ceiling fans. Updated bathrooms, linen closets, hall closets, a coat closet, pantry & 2 pull-down attic accesses provide excellent storage throughout the home.<br><br> The finished lower level features nine-foot ceilings & a spacious recreation room with a wine refrigerator, gas stove with hearth & rough-in for a wet bar with sink. A fourth bedroom (with tile flooring, ceiling fan & closet), a full bath, wide hallway, laundry room with utility sink & a recently finished three-season room (21x12) provide tremendous flexibility for guests, hobbies, recreation or multigenerational living.<br><br> The lower-level three-season room & third garage bay were added in 2022 as part of an approximately $17,000 improvement. The three-bay garage includes a dedicated lawnmower door on one bay. In July 2026, another $34,000 was invested to prepare the home for market, including resurfacing the driveway, refinishing floors, completing the lower-level sunroom & interior painting.<br><br> Energy efficiency is another standout feature. The owner invested approximately $37,000 in conveying solar panels in 2022 that new owners will benefit from. The property’s highest electric bill during the past year was approximately $41, with most monthly bills under $20. See the impressive solar documentation & utility savings information included in the documents section of the listing. Additional improvements include a roof installed in 2018 w/transferable 50-year warranty, new HVAC air handlers installed in 2025, a gas furnace, programmable thermostat & energy-smart water heater....High Knob offers a truly special community setting less than 2 miles to I-66 exit 13 (Linden), access to the Appalachian Trail, a swimming pool, community space, basketball courts, picnic area & more. High Knob is not a traditional HOA–no sep HOA fees!
Property Features
Property Type: Residential - Single Family
Basement: Full, Fully Finished, Heated, Improved, Interior Access, Outside Entrance, Rear Entrance, Space For Rooms, Walkout Level, Windows
Basement: Yes
Cooling: Central A/C, Ceiling Fan(s), Solar On Grid, Programma
Fireplaces: 2
Fuel Type: Propane - Owned
Garage: 3
Heating: Forced Air, Solar - Active, Solar On Grid, Other, Prog
Home Style: Contemporary
Lot Size: 1.00 Acres
Stories: 1.0
Taxes: $4,043
Year Built: 2000
Feature Descriptions
Accessibility: 32"+ wide Doors, Other
Additional Structures: Above Grade, Below Grade
Appliances: Built-In Microwave, Dishwasher, Icemaker, Microwave, Oven/Range - Gas, Stainless Steel Appliances, Water Heater - High-Efficiency
Community Amenities: Basketball Courts, Club House, Gated Community, Meeting Room, Jog/Walk Path, Party Room, Picnic Area, Pool - Outdoor, Swimming Pool, Tennis Courts, Other
Exterior: Extensive Hardscape, Exterior Lighting, Bump-outs, Flood Lights
Exterior: Other, Cedar
Fireplace: Gas/Propane, Mantel(s), Stone, Other
Flooring: Hardwood, Luxury Vinyl Plank
Interior: Bathroom - Tub Shower, Built-Ins, Ceiling Fan(s), Combination Kitchen/Living, Combination Kitchen/Dining, Combination Dining/Living, Dining Area, Entry Level Bedroom, Family Room Off Kitchen, Floor Plan - Open, Skylight(s)
Lot: Backs to Trees, Cul-de-sac, Front Yard, Landscaping, No Thru Street, Partly Wooded, Private, Rear Yard, Secluded, SideYard(s)
Lot Dimensions: 1.00 Acre(S)
Parking Features: Paved Driveway
Parking Notes: 3 Total Parking Spaces
Pet Restrictions: No Pet Restrictions
Sewer: Septic Exists
Special View Info: Mountain, Trees/Woods
SQFT Above Finished: 1833
SQFT Below Finished: 1119
SQFT Total Finished: 2952
Structure Type: Detached
Total Garage/Parking Spaces: 3
Utilities: Cable TV Available, Phone Available, Propane, Water Available
Water: Private/Community Water
Windows: Skylights
Wooded: Yes
Local Schools
High School: WARREN COUNTY
Middle School: WARREN COUNTY
Elementary School: HILDA J. BARBOUR
School District: WARREN COUNTY PUBLIC SCHOOLS
Listed By / Shown By
Listed By
Agency Name: Keller Williams Realty/Lee Beaver & Assoc.
Agency Phone: 7033302222
Shown By
Agency Title: Montague Miller & Co. Realtors
Agency Phone:

Estimate Your Payment
Estimated Payment
$ 1,847.26 per month $1,335.34 Principal & Interest $336.92 Property Tax $175.00 Homeowner's Insurance
17 Owens Court | MLS# VAWR2015018
This single family home located at 17 Owens Court, Front Royal, VA 22630 is currently listed for sale with an asking price of $599,999. This property was built in 2000 and has 4 bedrooms and 3 full baths with 2952 sq. ft. Owens Court is located in the HIGH KNOB subdivision within the WARREN COUNTY PUBLIC SCHOOLS school district. Search HIGH KNOB real estate on www.montaguemiller.com today.