



BEDS3
BATHS2 full
SQUARE FEET1,504
MLS#682545
STATUSActive
PROPERTY TYPEResidential - Single Family
SUBDIVISIONSKYVIEW
Property Description
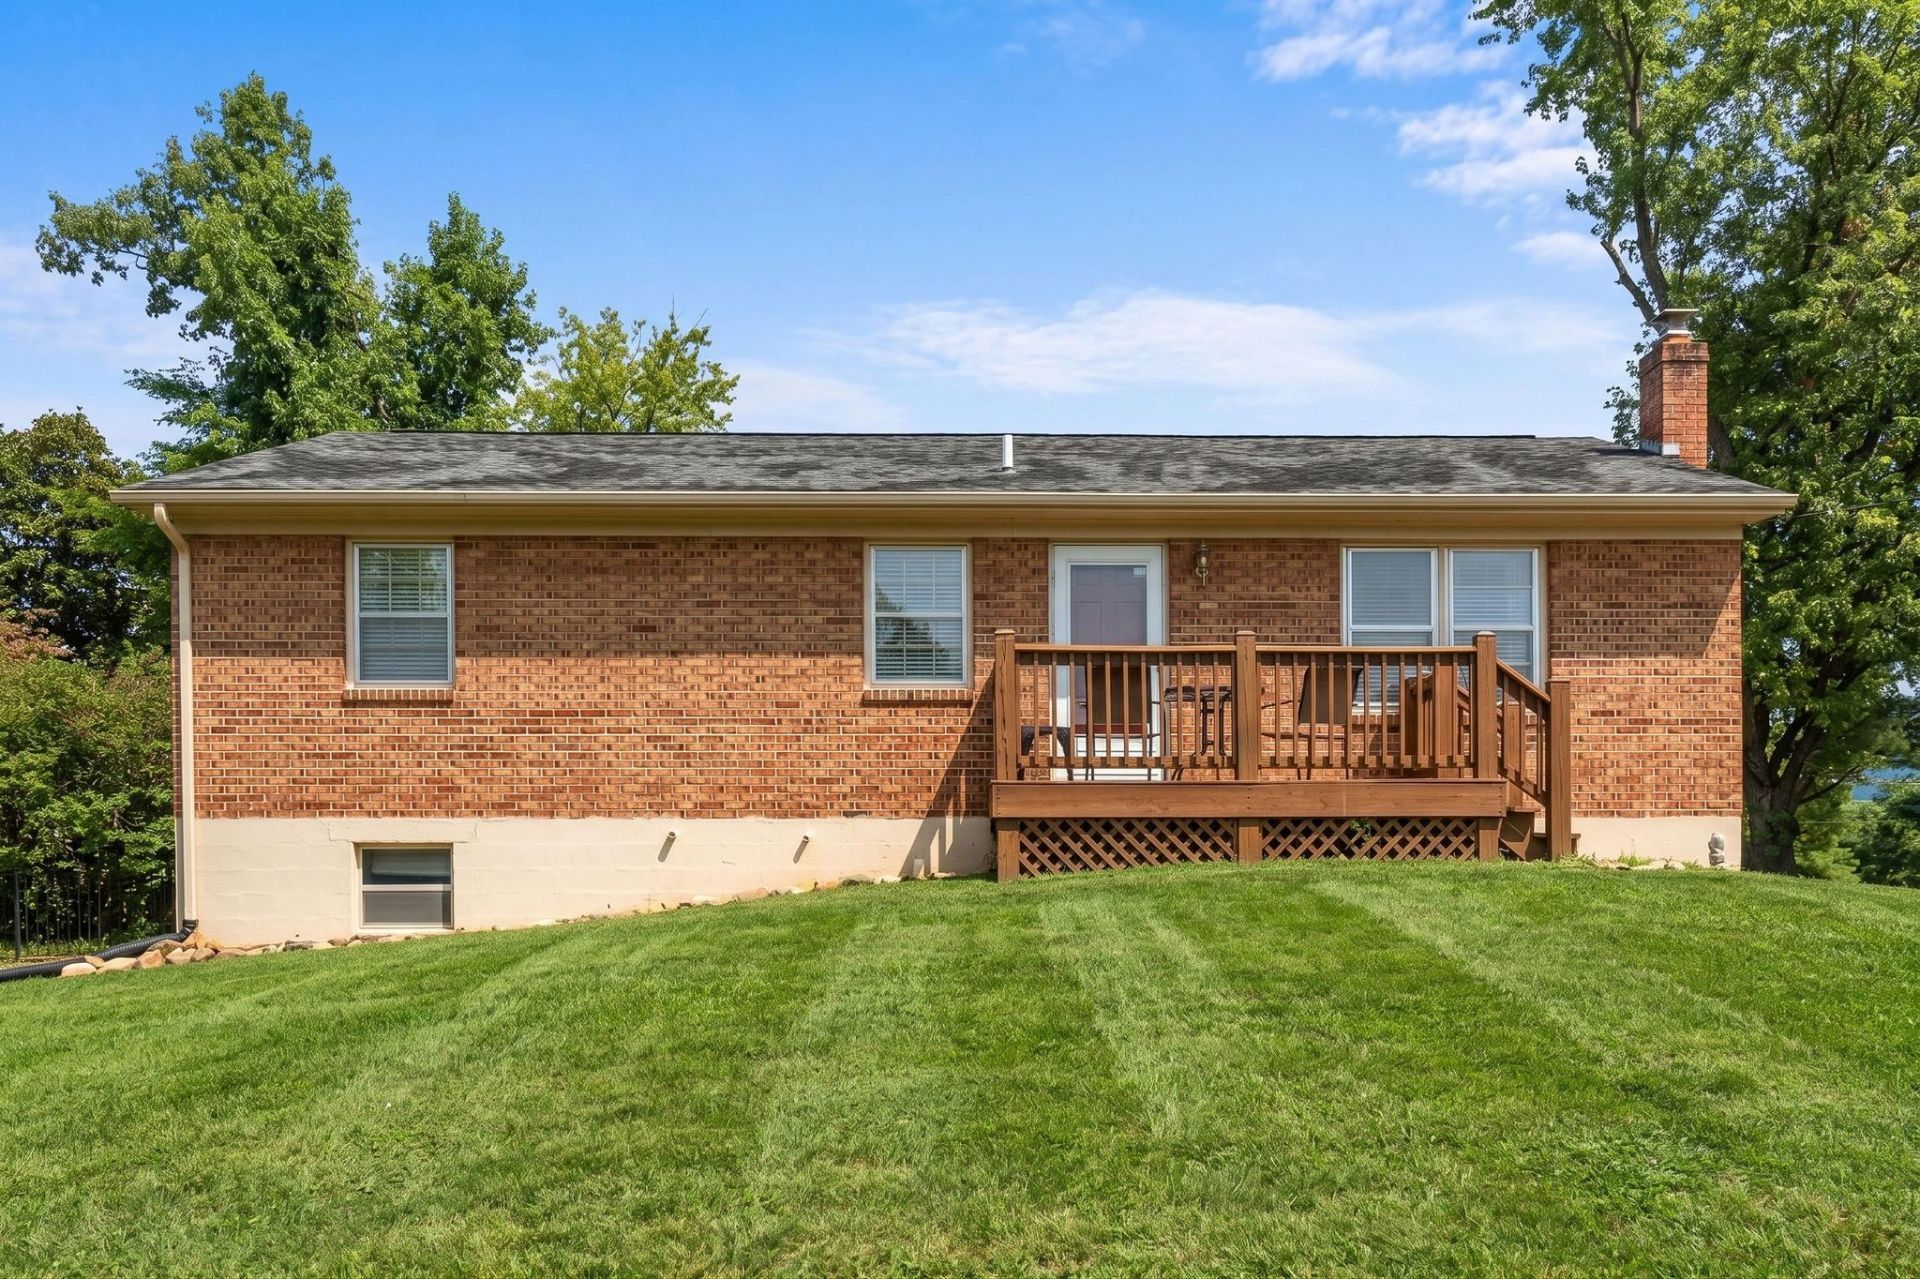
Welcome home to 17 Ken View Avenue in the Skyview neighborhood, designed for everyday living, entertaining, and making memories. This property offers a comfortable and functional layout with plenty of space both inside and out. The large living room provides a welcoming gathering space, while the spacious kitchen offers room to cook, entertain, and dine. Step outside to the fenced-in backyard, perfect for relaxing, gardening, or just to enjoy time outdoors. The basement adds even more versatility, featuring a full bath, designated office or media room, space to expand, shelving for all your storage needs, and a dedicated workshop area for hobbies, projects, or extra workspace. The current owner has completed several important updates during their tenure, including electrical, plumbing, and roof improvements, providing added peace of mind for the next owner. This well-maintained brick ranch in Augusta County is ready for you to come and make it your own. Property is contingent upon owners finding home of choice.
Property Features
Property Type: Residential - Single Family
Cooling: Window Unit(s)
Heating: Baseboard, Electric
Lot Size: 0.26 Acres
Roof Type: Composition Shingle
Stories: 1.0
Taxes: $1,173
Year Built: 1984
Feature Descriptions
Basement: Yes
Days on Site: 6
Exterior: Brick
Foundation: Concrete Block
Lot Dimensions: 0.26 Acre(s)
Sewer: Public Sewer
Water: Public Water
Room Sizes
Living Room: 19'07x11'7
Kitchen: 11'07x13
Bedroom: 11'8x9'02
Full Bath: 8'3x7'06
Primary Bedroom: 15'02x11'7
Other: 12x6'3
Laundry: 12x12'6
Full Bath: 7'04x10'2
Other: 18'11x15'5
Other: 11'9x22
Local Schools
High School: Fort Defiance
Middle School: S. Gordon Stewart
Elementary School: E. G. Clymore
Listed By / Shown By
Listed By
Agency Name: NEST REALTY GROUP STAUNTON
Agency Phone: 540-712-2733
Shown By
Agency Title: Montague Miller & Co. Realtors
Agency Phone: 800.793.5393

Estimate Your Payment
Estimated Payment
$ 928.44 per month $734.44 Principal & Interest $97.75 Property Tax $96.25 Homeowner's Insurance
17 Ken View Ave | MLS# 682545
This single family home located at 17 Ken View Ave, Verona, VA 24482 is currently listed for sale with an asking price of $330,000. This property was built in 1984 and has 3 bedrooms and 2 full baths with 1504 sq. ft. Ken View Ave is located in the SKYVIEW subdivision. Search SKYVIEW real estate on www.montaguemiller.com today.