



BEDS3
BATHS2 full 1 partial
SQUARE FEET2,114
MLS#VAAX2067690
STATUSACTIVE
PROPERTY TYPEResidential - Single Family
SUBDIVISIONDEL RAY
SCHOOLALEXANDRIA CITY PUBLIC SCHOOLS
Property Description
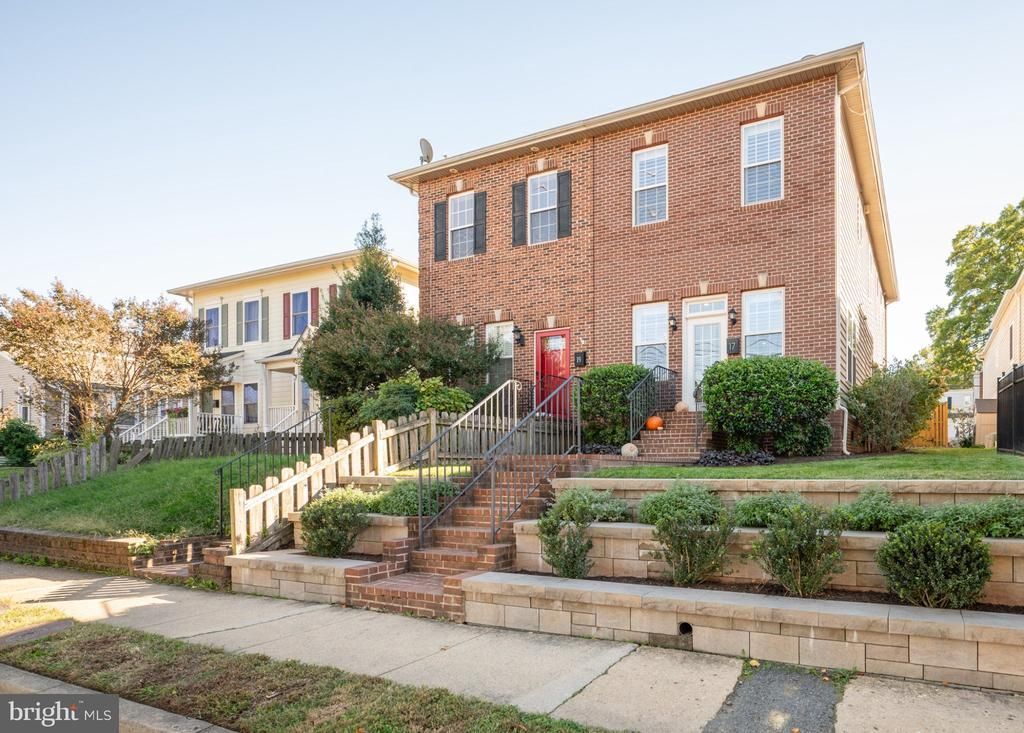
Sensational Del Ray home well-located near "The Avenue", Potomac Yard METRO Station and National Airport. Convenient and private parking for two just beyond the patio gate. Fabulous "open plan" layout on the main level which boasts plantation shutters, wood floors, high ceilings and abundant natural light on three sides. Upstairs find 3 bedrooms with 2 full baths + washer/dryer. The top, third floor loft is a large, open-plan bonus space for a home office, guest room, play area or Yoga studio. Additional storage in generous crawl space & attic. You will love it! OPEN HOUSES Saturday 10/24 and Sunday 10/25, 2-4 pm FLOOR PLANS in Documents section.
Property Features
Property Type: Residential - Single Family
Cooling: Central A/C
Fuel Type: Natural Gas
Heating: Forced Air
Home Style: Colonial
Lot Size: 0.07 Acres
Stories: 3.0
Taxes: $9,438
Year Built: 1945
Feature Descriptions
Additional Structures: Above Grade, Below Grade
Appliances: Built-In Microwave, Dishwasher, Disposal, Dryer, Dryer - Front Loading, Exhaust Fan, Refrigerator, Stainless Steel Appliances, Stove, Washer - Front Loading, Water Heater
Days on Site: 1
Exterior: Frame, Brick Front
Exterior: Extensive Hardscape, Sidewalks, Secure Storage, Street Lights
Fencing: Board, Privacy, Rear, Wood
Flooring: Hardwood, Carpet
Interior: Attic, Bathroom - Stall Shower, Bathroom - Tub Shower, Combination Dining/Living, Dining Area, Floor Plan - Open, Kitchen - Eat-In, Kitchen - Island, Primary Bath(s), Upgraded Countertops, Walk-in Closet(s), Wet/Dry Bar, Window Treatments, Wood Floors, Carpet
Location: Urban
Lot: Front Yard, Landscaping, SideYard(s)
Lot Dimensions: 0.07 Acre(S)
Parking Features: Concrete Driveway, Paved Parking, Private
Parking Notes: 2 Total Parking Spaces
Rooms: Living Room, Dining Room, Primary Bedroom, Bedroom 2,Bedroom 3,Kitchen, Laundry, Bathroom 2,Bonus Room, Primary Bathroom, Half Bath
Sewer: Public Sewer
Special View Info: City
SQFT Above Finished: 2114
SQFT Total Finished: 2114
Structure Type: Twin/Semi-Detached
Total Garage/Parking Spaces: 2
Utilities: Cable TV
Water: Public
Room Sizes
Bonus Room: 31 x 13 Level - Upper 2
Local Schools
High School: ALEXANDRIA CITY
School District: ALEXANDRIA CITY PUBLIC SCHOOLS
Listed By / Shown By
Listed By
Agency Name: TTR Sotheby's International Realty
Agency Phone: 7033106800
Shown By
Agency Title: Montague Miller & Co. Realtors
Agency Phone: 800.793.5393

Estimate Your Payment
Estimated Payment
$ 3,125.01 per month $2,067.55 Principal & Interest $786.50 Property Tax $270.96 Homeowner's Insurance
17 E Reed Avenue | MLS# VAAX2067690
This single family home located at 17 E Reed Avenue, Alexandria, VA 22305 is currently listed for sale with an asking price of $929,000. This property was built in 1945 and has 3 bedrooms and 2 full and 1 partial baths with 2114 sq. ft. E Reed Avenue is located in the DEL RAY subdivision within the ALEXANDRIA CITY PUBLIC SCHOOLS school district. Search DEL RAY real estate on www.montaguemiller.com today.