



BEDS4
BATHS3 full
SQUARE FEET3,364
MLS#367895
STATUS
PROPERTY TYPEResidential - Single Family
SUBDIVISIONsunset ridge
SCHOOLAppomattox
Property Description
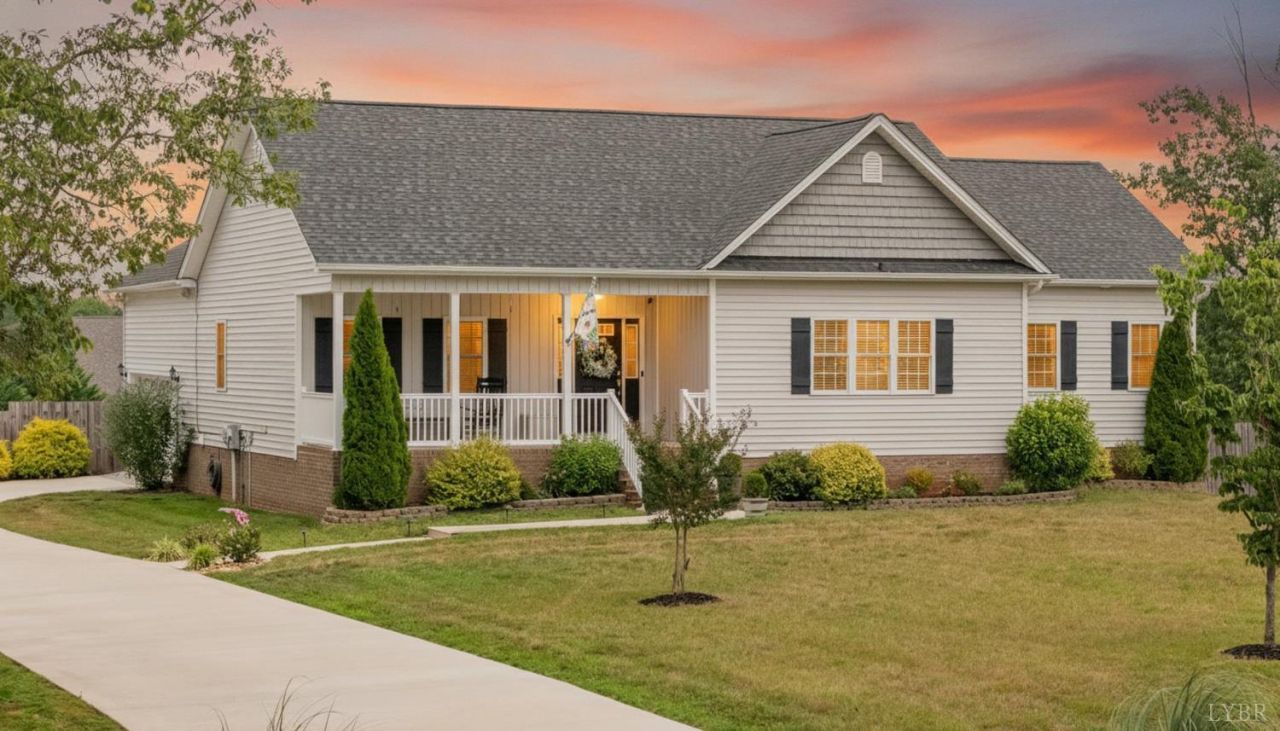
Welcome to the highly sought-after Sunset Ridge neighborhood! This beautifully maintained home offers exceptional curb appeal with mature landscaping and a charming rocking chair front porch. Inside, you'll find an open-concept living, dining, and kitchen area featuring granite countertops and a desirable split-bedroom floor plan. Two bedrooms and a full bath are located on one side of the home, while the spacious primary suite offers privacy on the opposite side. The finished basement provides additional living space with a cozy den, a fourth bedroom, full bath, and utility room. Whether you're envisioning a media room, golf simulator, playroom, or home gym, this flexible space can accommodate your needs. Step outside to a spacious two-tier deck overlooking a large, fenced backyard with plenty of privacyperfect for relaxing or entertaining. Don't miss your opportunity to own this beautiful Sunset Ridge home. Schedule your showing today!
Property Features
Property Type: Residential - Single Family
Basement: Yes
Cooling: Heat Pump
Garage: 2 car attached
Heating: Heat Pump
Home Style: Craftsman
Lot Size: 1.03 Acres
Roof Type: Shingle
Stories: 1.0
Taxes: $1,500
Year Built: 2014
Amenities
Ceiling Fan(s)
Drywall
Main Level Bedroom
Smoke Alarm
Deck
Front Porch
Concrete Drive
Fenced Yard
Garden Space
Landscaped
Feature Descriptions
Appliance Features: Dishwasher, Dryer, Microwave, Range-Elec, Refrigerator, Washer
Basement Features: Finished, Full, Walkout
Days on Site: 51
Exterior: Brick, Vinyl Shake, Vinyl Siding
Laundry Features: Laundry Room, Main Level
Lot Dimensions: 1.0300 Acre(s)
Sewer: Septic Tank
Water: Well
Room Sizes
Primary: 15.0 x 17.0
Bedroom 2: 12.0 x 10.0
Bedroom 3: 12.0 x 11.0
Bedroom 4: 13.0 x 15.0
Breakfast Room: 10.0 x 12.0
Kitchen: 10.0 x 12.0
Laundry Room: 5.0 x 6.0
Living Room: 19.0 x 19.0
Local Schools
School District: Appomattox
Listed By / Shown By
Listed By
Agency Name: eXp Realty LLC-Lynchburg
Shown By
Agency Title: Montague Miller & Co. Realtors
Agency Phone: 800.793.5393

Estimate Your Payment
Estimated Payment
$ 1,383.36 per month $1,112.56 Principal & Interest $125.00 Property Tax $145.80 Homeowner's Insurance
169 Laurel Lane | MLS# 367895
This single family home located at 169 Laurel Lane, Concord, VA 24538 is currently listed for sale with an asking price of $499,900. This property was built in 2014 and has 4 bedrooms and 3 full baths with 3364 sq. ft. Laurel Lane is located in the sunset ridge subdivision within the Appomattox school district. Search Sunset Ridge real estate on www.montaguemiller.com today.