



BEDS5
BATHS3 full 1 partial
SQUARE FEET3,803
MLS#366839
STATUS
PROPERTY TYPEResidential - Single Family
SUBDIVISIONHolcomb Rock
SCHOOLBedford
Property Description
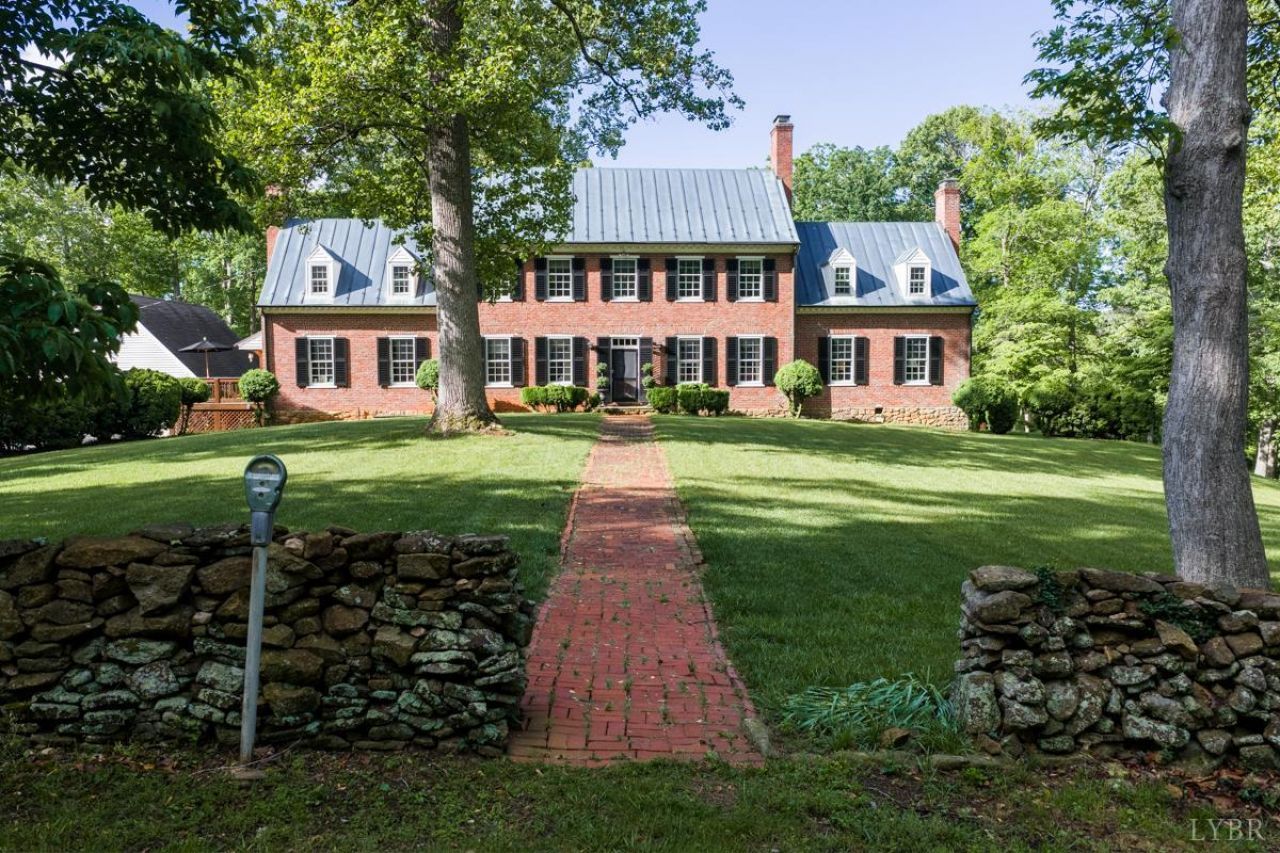
Magnificent Georgian Revival Masterpiece!! A true country estate located on 11 private acres framed by original stone walls, mature boxwoods & soaring trees! Timeless architectural detail and true quality craftsmanship. Large windows, abundant light, tall ceilings, beautiful hardwood flooring, copper roof, generous sized rooms, detailed millwork, 3 staircases & 5 FPS. Inviting large foyer and a gracious staircase. Beautiful formal living room & fireplace leads to a stately billiards/den w/ fireplace. Enchanting formal dining room, elegant fireplace & hand painted mural's by Scaisbrooke Langhorne Abbott-artist. Beautiful cabinetry and windows surround the open & inviting kitchen. Large center island, tons of workspace and storage. Enjoy cooking in this welcoming family space! Five ample bedrooms and 3 full bathrooms on the 2nd floor. Huge primary bedroom w/ fireplace. 4 car drive-thru garage. Not a drive by!! Shared entrance private drive. Great location! Close to Boonsboro CC. Pen
Property Features
Property Type: Residential - Single Family
Cooling: Central Electric
Garage: 3 car attached
Heating: Hot Water-Oil
Home Style: Two Story
Lot Size: 11.04 Acres
Roof Type: Other
Stories: 2.0
Taxes: $1,852
Year Built: 1933
Amenities
Cable Connections
Drapes
High Speed Data Aval
Main Level Den
Primary Bed w/Bath
Plaster
Separate Dining Room
Tile Bath(s)
Off-Street Parking
Patio
Side Porch
Pool Nearby
Garden Space
Landscaped
Secluded Lot
Tennis Courts Nearby
Club House Nearby
Golf Nearby
Feature Descriptions
Appliance Features: Dishwasher, Microwave, Range-Elec, Refrigerator
Basement Features: Exterior Entrance, Interior Entrance, Walkout, Workshop
Exterior: Brick
Fireplace Features: 3+ Fireplaces, Wood Burning
Laundry Features: Basement, Dryer Connection, Laundry Room, Washer Connections
Lot Dimensions: 11.0400 Acre(s)
Parking Notes: Garage Door Opener, Oversized
Sewer: Septic Tank
Water: Well
Room Sizes
Primary: 23.0 x 15.0
Bedroom 2: 12.0 x 19.0
Bedroom 3: 15.0 x 12.0
Bedroom 4: 20.0 x 11.0
Bedroom 5: 15.0 x 10.0
Family Room: 17.0 x 15.0
Kitchen: 20.0 x 19.0
Laundry Room: 10.0 x 8.0
Living Room: 23.0 x 15.0
Local Schools
School District: Bedford
Listed By / Shown By
Listed By
Agency Name: Blickenstaff & Company, Realtors
Shown By
Agency Title: Montague Miller & Co. Realtors
Agency Phone: 800.793.5393

Estimate Your Payment
Estimated Payment
$ 3,300.87 per month $2,781.96 Principal & Interest $154.33 Property Tax $364.58 Homeowner's Insurance
1686 Holcomb Rock Road | MLS# 366839
This single family home located at 1686 Holcomb Rock Road, Lynchburg, VA 24503 is currently listed for sale with an asking price of $1,250,000. This property was built in 1933 and has 5 bedrooms and 3 full and 1 partial baths with 3803 sq. ft. Holcomb Rock Road is located in the Holcomb Rock subdivision within the Bedford school district. Search Holcomb Rock real estate on www.montaguemiller.com today.