


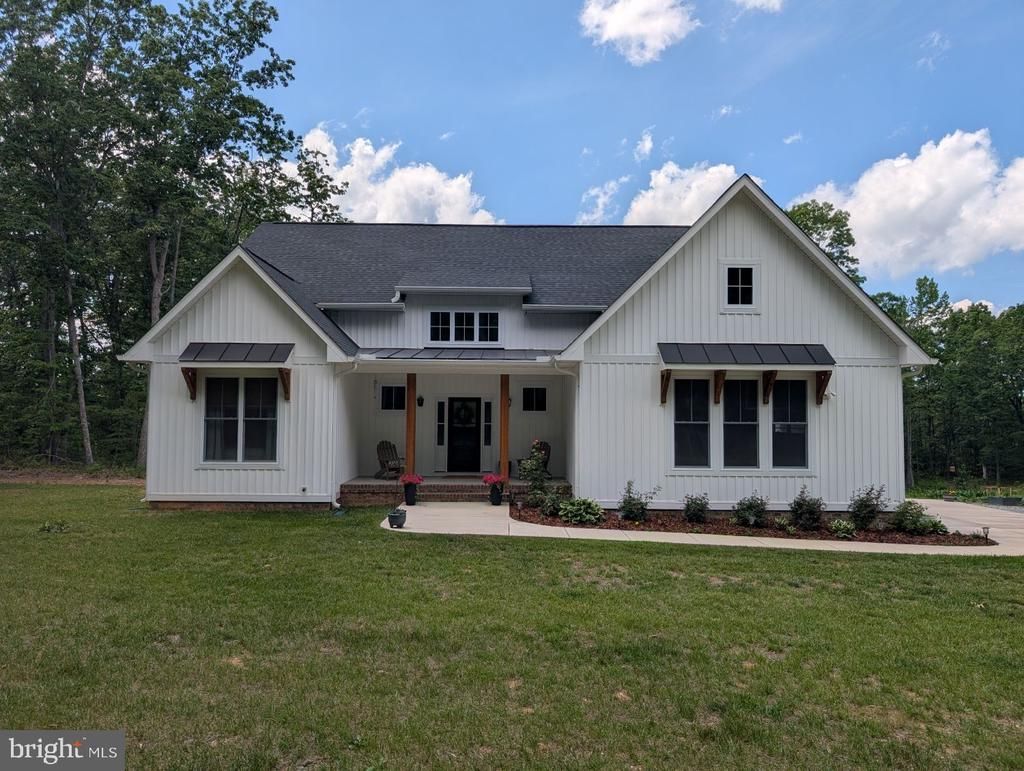
BEDS3
BATHS2 full 1 partial
SQUARE FEET2,283
MLS#VALA2010104
STATUSACTIVE
PROPERTY TYPEResidential - Single Family
SUBDIVISIONCOUNTRY LIVING
SCHOOLLOUISA COUNTY PUBLIC SCHOOLS
Property Description
Discover the charm of this stunning farmhouse-style home nestled in the peaceful countryside. Built in 2023, this beautifully designed residence features an open-concept layout that seamlessly connects the kitchen, dining, and living spaces—perfect for both everyday living and entertaining. The spacious family room is anchored by a cozy gas fireplace, creating a warm and inviting atmosphere. The well-appointed kitchen is a chef’s dream, complete with modern appliances, a built-in microwave, and a wall oven. Retreat to the luxurious primary suite, offering a generous walk-in closet and a spa-inspired bathroom with both a soaking tub and walk-in shower. With three bedrooms and two-and-a-half baths, the home provides ample space for comfort and privacy. Step outside to a partially covered deck overlooking 4.36 acres of serene, tree-lined property—an ideal setting to relax and unwind. Additional highlights include a bright sunroom, an oversized attached two-car garage, and a convenient laundry/mudroom. The property also features an impressive 30' x 50' metal barn with a 6-inch reinforced concrete floor, 21-foot ceiling height, and a 14' x 50' covered porch. Equipped with its own 200-amp electrical service, this versatile space is perfect for storing equipment, recreational vehicles, or creating the ultimate workshop. Enjoy the tranquility of rural living just five miles from Lake Anna, with easy access to outdoor recreation while still benefiting from modern comforts. This exceptional property offers the perfect blend of style, space, and functionality.
Property Features
Property Type: Residential - Single Family
Cooling: Heat Pump(s)
Fireplaces: 1
Fuel Type: Electric
Garage: 6
Heating: Forced Air, Heat Pump - Electric BackUp
Home Style: Farmhouse/National Folk
Lot Size: 4.36 Acres
Roof Type: Architectural Shingle
Stories: 1.0
Taxes: $4,470
Year Built: 2023
Feature Descriptions
Additional Structures: Above Grade
Appliances: Built-In Microwave, Cooktop, Dishwasher, Disposal, Oven - Wall, Water Conditioner - Owned, Water Heater - Tankless
Days on Site: 29
Electric: 200+ Amp Service
Exterior: Outbuilding(s)
Exterior: Vinyl Siding
Fireplace: Gas/Propane
Flooring: Luxury Vinyl Plank
Interior: Bathroom - Walk-In Shower, Bathroom - Tub Shower, Combination Kitchen/Dining, Combination Kitchen/Living, Entry Level Bedroom, Family Room Off Kitchen, Floor Plan - Open, Pantry, Primary Bath(s), Walk-in Closet(s), Water Treat System, Window Treatments
Location: Rural
Lot: Backs to Trees, Front Yard, Private, Rear Yard, Rural
Lot Dimensions: 4.36 Acre(S)
Parking Features: Gravel Driveway
Parking Notes: 6 Total Parking Spaces
Rooms: Living Room, Dining Room, Primary Bedroom, Bedroom 2,Bedroom 3,Kitchen, Foyer, Sun/Florida Room, Laundry, Bathroom 2,Bathroom 3,Primary Bathroom
Sewer: Septic = # of BR
Special View Info: Trees/Woods
SQFT Above Finished: 2283
SQFT Total Finished: 2283
Structure Type: Detached
Total Garage/Parking Spaces: 6
Water: Well
Windows: Double Hung, Energy Efficient, Vinyl Clad
Local Schools
High School: LOUISA
Middle School: LOUISA
Elementary School: T. JEFFERSON
School District: LOUISA COUNTY PUBLIC SCHOOLS
Listed By / Shown By
Listed By
Agency Name: Dalton Realty
Agency Phone: 8047235750
Shown By
Agency Title: Montague Miller & Co. Realtors
Agency Phone:

Estimate Your Payment
Estimated Payment
$ 2,096.80 per month $1,524.51 Principal & Interest $372.50 Property Tax $199.79 Homeowner's Insurance
1685 Chopping Road | MLS# VALA2010104
This single family home located at 1685 Chopping Road, Mineral, VA 23117 is currently listed for sale with an asking price of $685,000. This property was built in 2023 and has 3 bedrooms and 2 full and 1 partial baths with 2283 sq. ft. Chopping Road is located in the COUNTRY LIVING subdivision within the LOUISA COUNTY PUBLIC SCHOOLS school district. Search COUNTRY LIVING real estate on www.montaguemiller.com today.