



BEDS3
BATHS2 full
SQUARE FEET1,432
MLS#370467
STATUS
PROPERTY TYPEResidential - Single Family
SCHOOLBedford
Property Description
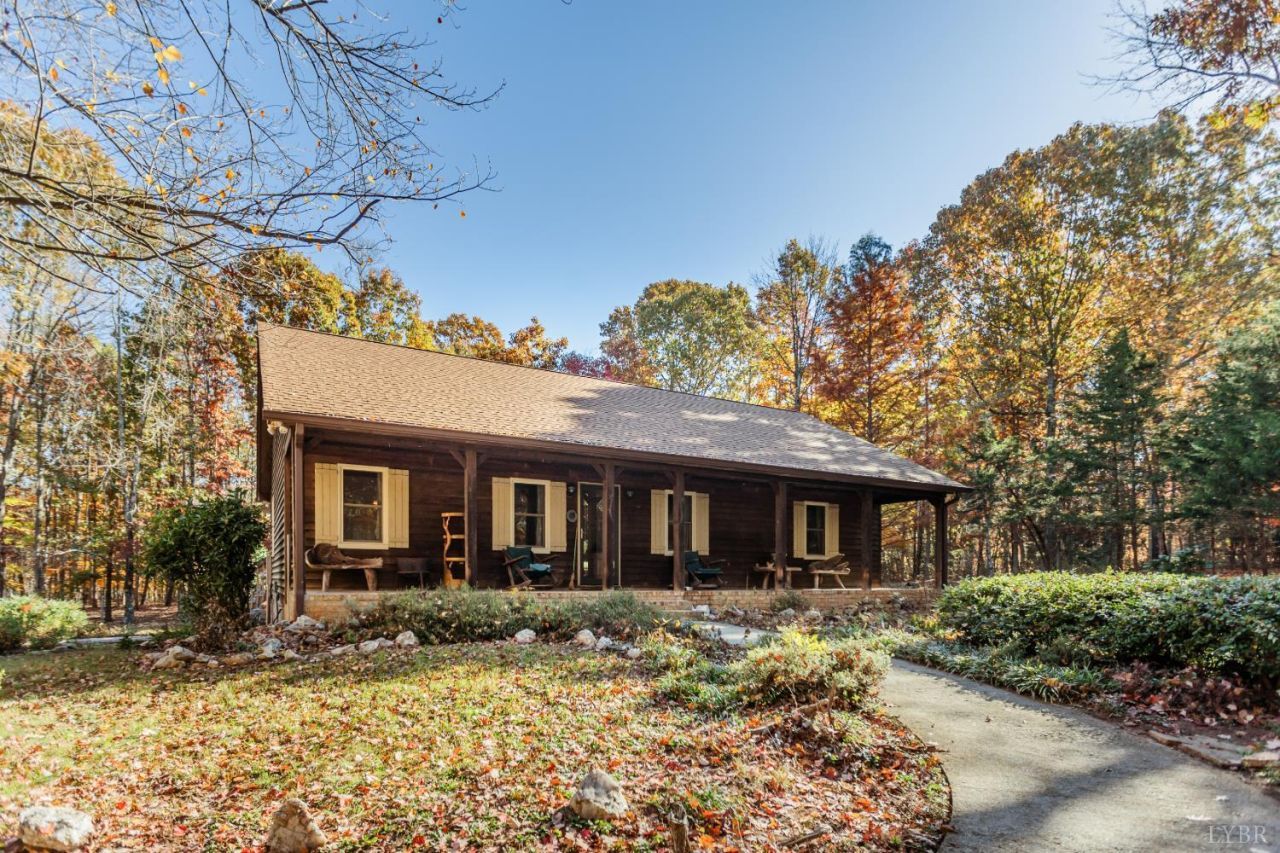
Escape to your own private retreat with this charming 3-bedroom, 2-bathroom ranch-style cabin nestled on 13.5 secluded acres in Bedford! Offering 1,432 sq ft of comfortable living space, this property is surrounded by beautiful wooded scenery and peaceful nature views in every direction. Enjoy relaxing mornings on the spacious covered front porch or unwind on the large back deck. The primary ensuite features direct access to a screened-in back patio, creating the perfect spot to enjoy the outdoors in privacy. A 32x24 garage/shop building provides plenty of room for equipment, hobbies, or additional storage. Conveniently located just 10 minutes from the Town of Bedford and less than 30 minutes to Lynchburg, this property offers the perfect combination of privacy, country living, and convenient access to town!
Property Features
Property Type: Residential - Single Family
Cooling: Heat Pump
Heating: Heat Pump
Home Style: Ranch
Lot Size: 13.50 Acres
Roof Type: Shingle
Stories: 1.0
Taxes: $1,278
Year Built: 1998
Amenities
Ceiling Fan(s)
Drywall
Main Level Bedroom
Primary Bed w/Bath
Walk-In Closet(s)
Deck
Front Porch
Garden Space
Landscaped
Screened Porch
Secluded Lot
Insulated Glass
Feature Descriptions
Appliance Features: Dishwasher, Microwave, Range-Elec, Refrigerator
Basement Features: Crawl Space
Days on Site: 3
Exterior: Wood Siding
Laundry Features: Dryer Connection, Laundry Room, Main Level, Washer Connections
Lot Dimensions: 13.5000 Acre(s)
Parking Notes: Workshop
Sewer: Septic Tank
Water: Well
Room Sizes
Primary: 14.0 x 12.0
Bedroom 2: 15.0 x 11.0
Bedroom 3: 11.0 x 10.0
Kitchen: 12.0 x 9.0
Laundry Room: 11.0 x 8.0
Living Room: 18.0 x 13.0
Local Schools
School District: Bedford
Listed By / Shown By
Listed By
Agency Name: Nolen Real Estate
Shown By
Agency Title: Montague Miller & Co. Realtors
Agency Phone: 800.793.5393

Estimate Your Payment
Estimated Payment
$ 1,100.81 per month $879.10 Principal & Interest $106.50 Property Tax $115.21 Homeowner's Insurance
1681 Mccrae Road | MLS# 370467
This single family home located at 1681 Mccrae Road, Bedford, VA 24523 is currently listed for sale with an asking price of $395,000. This property was built in 1998 and has 3 bedrooms and 2 full baths with 1432 sq. ft. Mccrae Road is located within the Bedford school district. Search Bedford real estate on www.montaguemiller.com today.