



BEDS2
BATHS1 full 1 partial
SQUARE FEET1,246
MLS#VAFX2345988
STATUSACTIVE
PROPERTY TYPEResidential - Townhouse
SUBDIVISIONBIRCHFIELD WOODS
SCHOOLFAIRFAX COUNTY PUBLIC SCHOOLS
Property Description
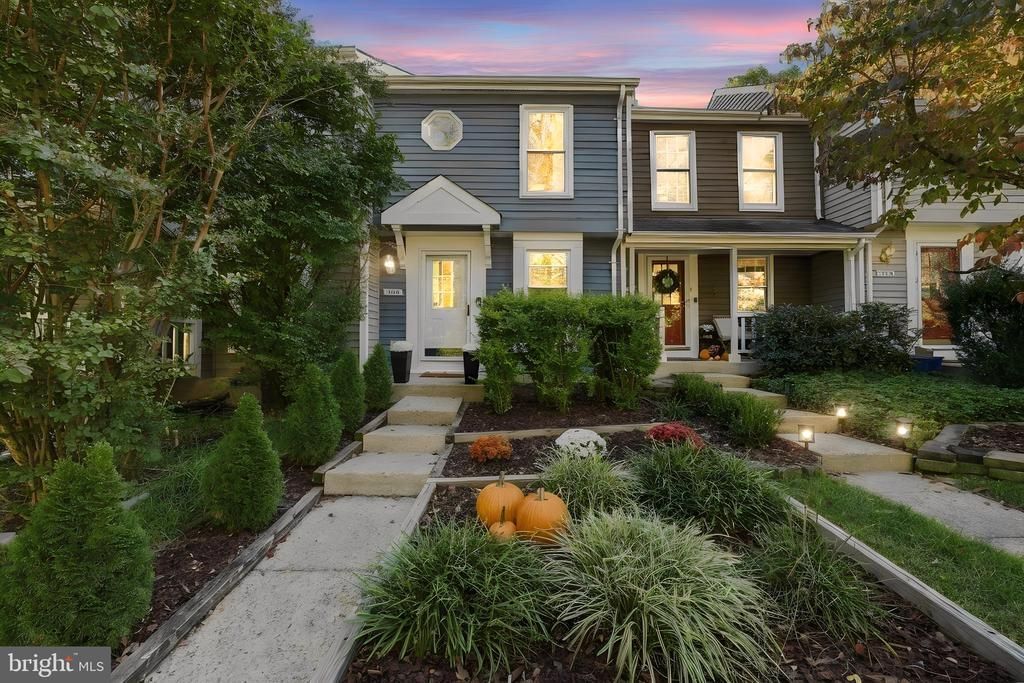
Nestled in the charming Birchfield Woods community in North Reston, this delightful townhome offers 2 reserved parking spaces right in front. Step inside to discover an inviting open floor plan, featuring cozy living & dining areas and a well-appointed kitchen, ideal for gatherings. The fully finished basement provides additional living space, perfect for a home office or entertainment area. Enjoy the serene outdoor space with a deck overlooking beautifully landscaped and fenced yard that backs to open common areas and trees, creating a peaceful retreat. The community amenities are a true highlight, including multiple, refreshing pools, sports courts, tennis courts and scenic walking paths. With assigned parking and proximity to metro stations, shopping, dining and the airport, this home is perfect for those seeking both tranquility and accessibility. Experience the warmth and charm of this lovely townhouse, where every detail is designed for your comfort and enjoyment.
Property Features
Property Type: Residential - Townhouse
Basement: Yes
Basement: Full, Fully Finished, Heated, Improved, Interior Access, Outside Entrance
Cooling: Central A/C
Fuel Type: Electric
Heating: Heat Pump(s)
Home Style: Colonial
Lot Size: 0.02 Acres
Stories: 3.0
Taxes: $5,903
Year Built: 1986
Feature Descriptions
Additional Structures: Above Grade, Below Grade
Appliances: Dishwasher, Disposal, Dryer, Exhaust Fan, Oven/Range - Electric, Refrigerator, Washer
Community Amenities: Baseball Field, Basketball Courts, Bike Trail, Common Grounds, Jog/Walk Path, Lake, Pickleball Courts, Pool - Outdoor, Soccer Field, Tennis Courts, Tot Lots/Playground
Days on Site: 7
Exterior: Sidewalks
Fencing: Rear, Privacy
Flooring: Carpet, Laminate Plank
HOA Fee: $365.00/Quarterly
Interior: Attic, Carpet, Combination Dining/Living, Dining Area, Floor Plan - Open, Window Treatments, Upgraded Countertops, Recessed Lighting, Ceiling Fan(s)
Lot: Backs - Open Common Area, Backs to Trees, Landscaping
Lot Dimensions: 0.02 Acre(S)
Parking Features: Assigned, Paved Parking
Rooms: Living Room, Dining Room, Primary Bedroom, Bedroom 2,Kitchen, Family Room, Laundry, Bathroom 1
Sewer: Public Sewer
SQFT Above Finished: 930
SQFT Below Finished: 316
SQFT Total Finished: 1246
Structure Type: Interior Row/Townhouse
Water: Public
Windows: Double Pane
Room Sizes
Primary Bedroom: 14 x 16 Level - Upper 1
Bedroom 2: 12 x 9 Level - Upper 1
Living Room: 14 x 10 Level - Main
Dining Room: 11 x 7 Level - Main
Kitchen: 8 x 11 Level - Main
Family Room: 14 x 22 Level - Lower 1
Laundry: 14 x 12 Level - Lower 1
Local Schools
High School: HERNDON
Middle School: HERNDON
Elementary School: ARMSTRONG
School District: FAIRFAX COUNTY PUBLIC SCHOOLS
Listed By / Shown By
Listed By
Agency Name: Century 21 Redwood Realty
Agency Phone: 7037901850
Shown By
Agency Title: Montague Miller & Co. Realtors
Agency Phone: 800.793.5393

Estimate Your Payment
Estimated Payment
$ 1,750.53 per month $1,112.78 Principal & Interest $491.92 Property Tax $145.83 Homeowner's Insurance
1679 Poplar Grove Drive | MLS# VAFX2345988
This townhouse located at 1679 Poplar Grove Drive, Reston, VA 20194 is currently listed for sale with an asking price of $500,000. This property was built in 1986 and has 2 bedrooms and 1 full and 1 partial baths with 1246 sq. ft. Poplar Grove Drive is located in the BIRCHFIELD WOODS subdivision within the FAIRFAX COUNTY PUBLIC SCHOOLS school district. Search BIRCHFIELD WOODS real estate on www.montaguemiller.com today.