



BEDS5
BATHS4 full 1 partial
SQUARE FEET4,695
MLS#679309
STATUS
PROPERTY TYPEResidential - Single Family
Property Description
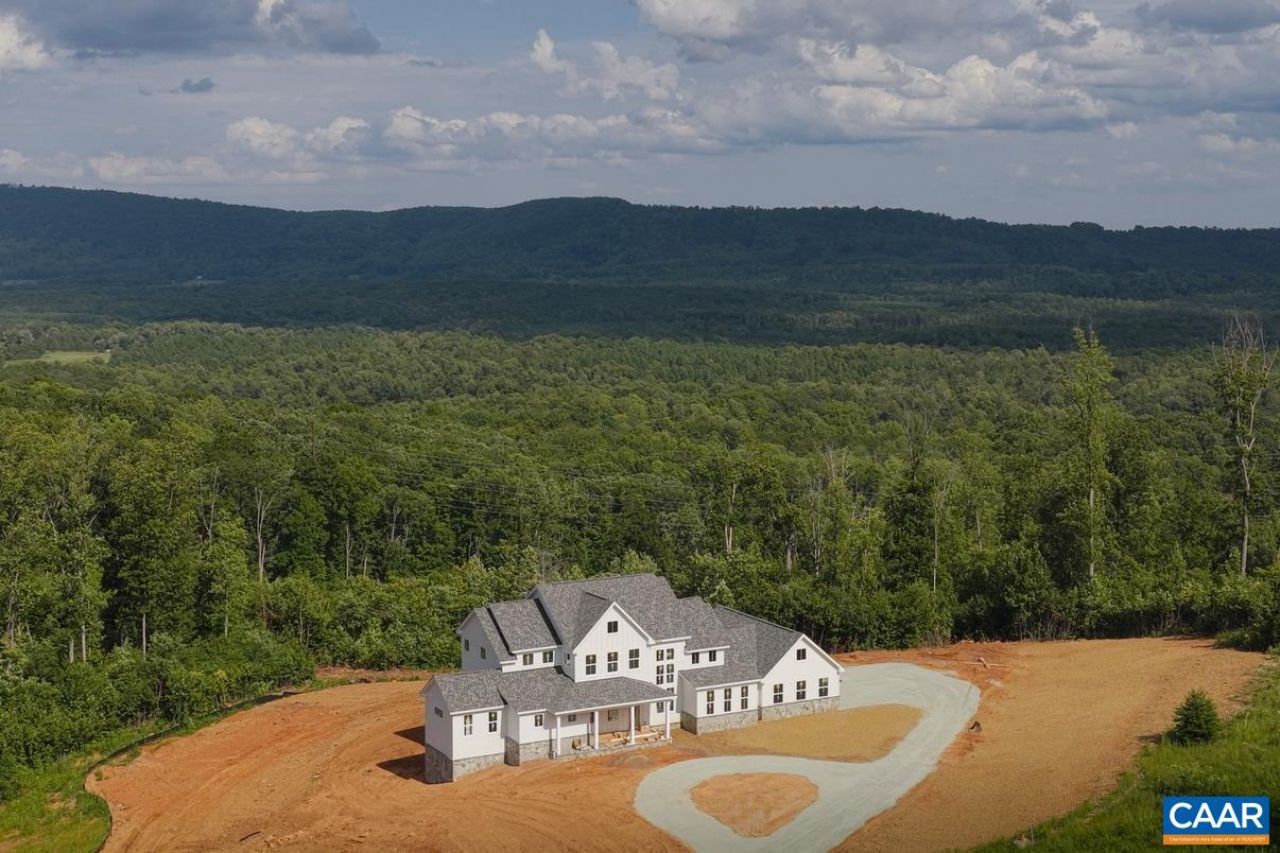
Mountain views less than 10 minutes from downtown Charlottesville, and this is where you come home. Set on over 7 private acres, this striking 5-bedroom, 4.5-bath modern farmhouse blends elevated design with the kind of quiet you can actually feel. A level front yard and welcoming covered porch set the tone before you even step inside. The open, light-drenched interior delivers quality craftsmanship at every turn. At the heart of the home, a chefs kitchen anchors daily life with a 48 gas range, an oversized island built for gathering, and seamless flow into the soaring 2-story great room where a custom live edge fireplace mantle makes a statement worth slowing down for. Step through to the covered deck and let the mountain views do the rest, year-round and effortlessly. The first-floor primary suite is a true retreat featuring a spa bath with soaking tub, dual vanities, and an expansive walk-in shower. Upstairs, three generous bedrooms and two full baths offer room for everyone. The walkout basement rounds it all out with a spacious rec room, dedicated guest suite, and full bath ready for whatever you need it to be.
Property Features
Property Type: Residential - Single Family
Basement: Yes
Basement: Unfinished
Cooling: Central Air
Garage: 3
Heating: Central
Lot Size: 7.35 Acres
Roof Type: Architectural, Composition, Shingle
Stories: 2.0
Taxes: $15,975
Year Built: 2026
Amenities
Primary Downstairs
Entrance Foyer
Mud Room
Vaulted Ceiling(s)
Feature Descriptions
Appliances: Built-In Oven, Dishwasher, Gas Cooktop, Refrigerator
Days on Site: 54
Exterior: Fiber Cement, HardiPlank Type, Stick Built
Fireplace: Gas, Glass Doors
Flooring: Carpet, Ceramic Tile, Hardwood
Laundry: Washer Hookup, Dryer Hookup
Parcel#: 08900-00-00-063B2
Parking: Electricity, Garage Door Opener, Garage Faces Side
Parking Notes: Electricity, Garage Door Opener, Garage Faces Side
Patio/Porch: Rear Porch, Front Porch, Porch
Sewer: Conventional Sewer
Special View Info: Mountain(s)
Utilities: Cable Available
View: Mountain(s)
Water: Private, Well
Window: Tilt-In Windows, Transom Window(s)
Local Schools
High School: Monticello
Middle School: Walton
Elementary School: Red Hill
Listed By / Shown By
Listed By
Agency Name: CORE REAL ESTATE PARTNERS LLC
Agency Phone: 434-826-2118
Shown By
Agency Title: Montague Miller & Co. Realtors
Agency Phone: 800.793.5393

Estimate Your Payment
Estimated Payment
$ 6,101.41 per month $4,217.45 Principal & Interest $1,331.25 Property Tax $552.71 Homeowner's Insurance
1673 Dudley Mountain Rd | MLS# 679309
This single family home located at 1673 Dudley Mountain Rd , Charlottesville, VA 22903 is currently listed for sale with an asking price of $1,895,000. This property was built in 2026 and has 5 bedrooms and 4 full and 1 partial baths with 4695 sq. ft. Search Charlottesville real estate on www.montaguemiller.com today.