



BEDS4
BATHS2 full
SQUARE FEET1,555
MLS#VAAX2068078
STATUSACTIVE
PROPERTY TYPERental - Single Family
SUBDIVISIONPARKFAIRFAX
SCHOOLALEXANDRIA CITY PUBLIC SCHOOLS
Property Description
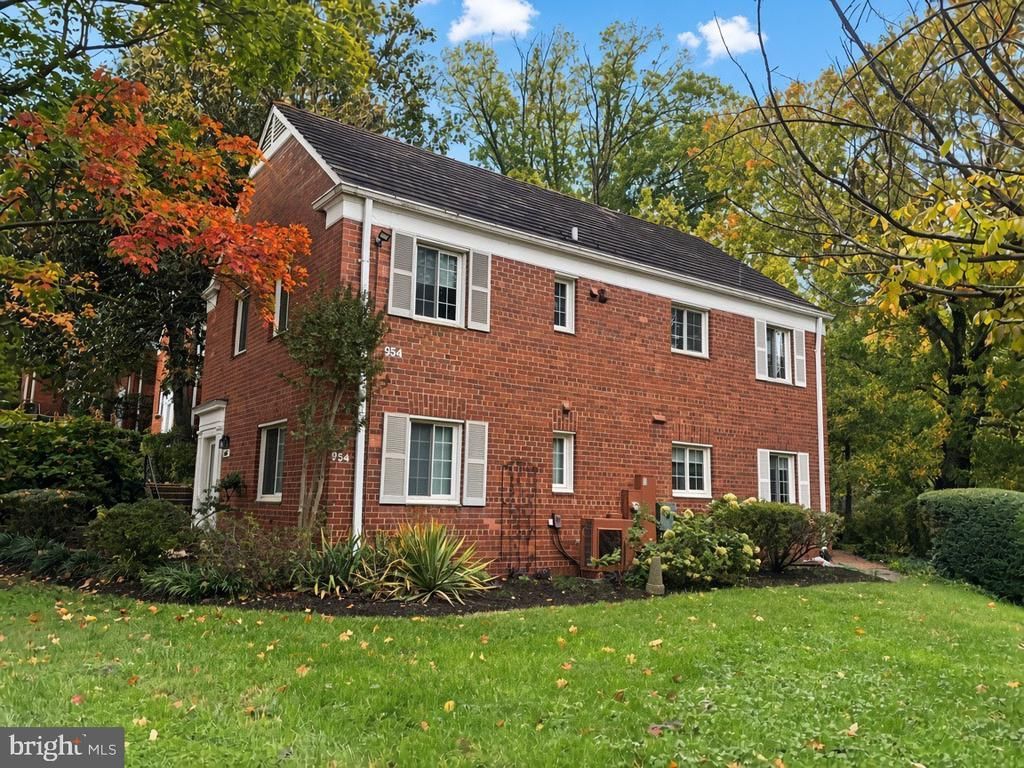
You won't want to miss this beautifully renovated condo in Historic Parkfairfax. This two level, 4 bedroom, 2 bath condo combines house sized proportions with the effortless upkeep of condo living. Central heat and air conditioning throughout, including a very spacious and private patio that backs up to the woods. New paint and floors, light fixtures, and ceiling fans create a warm atmosphere. Three community pools, tennis courts, trails, playgrounds, etc. Access to all major thoroughfares. Close to shopping, restaurants, etc.
Property Features
Property Type: Rental - Single Family
Cooling: Ceiling Fan(s), Central A/C
Fuel Type: Central
Heating: Central, Heat Pump(s)
Home Style: Colonial
Lot Size: 0.02 Acres
Stories: 2.0
Year Built: 1941
Feature Descriptions
Additional Structures: Above Grade, Below Grade
Appliances: Dishwasher, Disposal, Dryer, ENERGY STAR Refrigerator, Icemaker, Oven - Double, Oven - Self Cleaning, Oven/Range - Gas, Range Hood, Exhaust Fan, Microwave, Six Burner Stove, Stainless Steel Appliances, Washer
Building Name: PARKFAIRFAX
Community Amenities: Common Grounds, Community Center, Fitness Center, Laundry Facilities, Party Room, Pickleball Courts, Picnic Area, Pool - Outdoor, Tennis Courts, Tot Lots/Playground
Condo/Coop Fee: $818.15/Monthly
Exterior: Brick Front
Exterior: Exterior Lighting, Gutter System, Sidewalks, Street Lights
Flooring: Ceramic Tile, Luxury Vinyl Plank
Interior: Attic, Bathroom - Tub Shower, Ceiling Fan(s), Floor Plan - Traditional, Formal/Separate Dining Room, Pantry, Walk-in Closet(s), Window Treatments
Lot: Backs to Trees, Landscaping, Rear Yard, Private, SideYard(s), Trees/Wooded
Lot Dimensions: 0.02 Acre(S)
Pet Restrictions: Case by Case Basis, Cats OK, Pet Addendum/Deposit
Rent Includes: Gas, Trash Removal, Water
Rooms: Living Room, Dining Room, Bedroom 2,Bedroom 3,Kitchen, Bedroom 1
Sewer: Public Sewer
Special View Info: Garden/Lawn, Street, Trees/Woods
SQFT Above Finished: 1555
SQFT Total Finished: 1555
Structure Type: Detached
Water: Public
Windows: Double Pane, Insulated, Screens
Wooded: Yes
Room Sizes
Living Room: 23 x 13 Level - Main
Dining Room: 8 x 7 Level - Main
Bedroom 1: 15 x 13 Level - Upper 1
Bedroom 2: 16 x 11 Level - Upper 1
Bedroom 3: 13 x 9 Level - Upper 1
Local Schools
High School: ALEXANDRIA CITY
Middle School: GEORGE WASHINGTON
Elementary School: CHARLES BARRETT
School District: ALEXANDRIA CITY PUBLIC SCHOOLS
Listed By / Shown By
Listed By
Agency Name: Woods Property Management
Agency Phone: 7034700718
Shown By
Agency Title: Montague Miller & Co. Realtors
Agency Phone: 800.793.5393

1671 Preston Road | MLS# VAAX2068078
This property located at 1671 Preston Road , Alexandria, VA 22302 is currently listed for rent with an asking price of $3,775 / Monthly. Preston Road is located within the ALEXANDRIA CITY PUBLIC SCHOOLS school district. Search Alexandria real estate on www.montaguemiller.com today.