



BEDS3
BATHS2 full 1 partial
SQUARE FEET2,678
MLS#VAFX2339968
STATUSACTIVE
PROPERTY TYPEResidential - Townhouse
SUBDIVISIONRESTON
SCHOOLFAIRFAX COUNTY PUBLIC SCHOOLS
Property Description
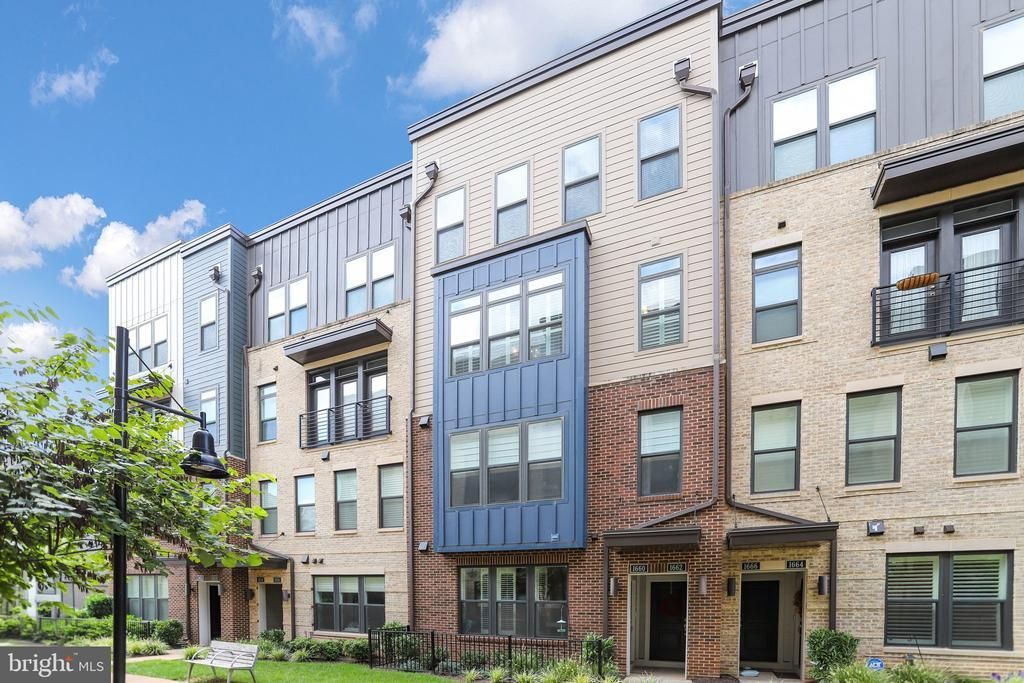
Discover comfort and convenience in the heart of Reston with this beautifully appointed, 2-level condominium townhome. Boasting over 2,600 square feet of finished living space, this charming home features an inviting open-concept design along with a spectacular rooftop terrace; 1-car garage and 1-driveway parking space. Easy-care wide-plank LVP flooring flow through the main level, highlighting a spacious Great Room with custom board-and-batten trim, atrium door access to the Front Balcony; a shiplap accent wall w/ 2 scones & flat screen TV; and elegant plantation shutters. The Kitchen is a Chef’s dream showcasing a large quartz center island, gray 42-inch cabinetry, a Monogram 5-burner induction cooktop w/ professional grade hood and a wall oven & microwave. Enjoy meals in the adjacent dining area complete with a custom chandelier and wine rack. The Primary Retreat offers custom board-and-batten trim, an oversized walk-in closet, and an ensuite with dual vanities and an expanded tile shower. Two additional generous bedrooms, main hall Bath & Laundry Closet complete the interior. Unwind on the expansive rooftop patio, prepped for outdoor entertainment. Located under a mile to the Wiehle Avenue Silver Line Metro and minutes to Reston Town Center! This home is truly the perfect location if you want a quiet place to call home without missing out on a vibrant, fully connected lifestyle.
Property Features
Property Type: Residential - Townhouse
Cooling: Ceiling Fan(s), Central A/C
Fuel Type: Electric
Garage: 1
Heating: Forced Air
Home Style: Contemporary
Stories: 2.0
Taxes: $9,350
Year Built: 2021
Feature Descriptions
Additional Structures: Above Grade
Appliances: Built-In Microwave, Cooktop, Dishwasher, Disposal, Dryer, Exhaust Fan, Icemaker, Microwave, Oven - Single, Stainless Steel Appliances, Refrigerator, Washer, Water Heater, Range Hood
Community Amenities: Bike Trail, Common Grounds, Community Center, Pool - Outdoor
Condo/Coop Fee: $335.28/Monthly
Days on Site: 2
Exterior: Brick, Stone
Exterior: Roof Deck, Sidewalks, Street Lights
HOA Fee: $890.00/Annually
Interior: Bathroom - Walk-In Shower, Ceiling Fan(s), Family Room Off Kitchen, Floor Plan - Open, Window Treatments, Air Filter System, Carpet, Pantry, Primary Bath(s), Upgraded Countertops, Walk-in Closet(s), Kitchen - Island, Recessed Lighting, Bathroom - Stall Shower, Bathroom - Tub Shower
Parking Features: Paved Driveway
Parking Notes: 2 Total Parking Spaces
Pet Restrictions: Dogs OK, Cats OK
Rooms: Dining Room, Primary Bedroom, Bedroom 2,Bedroom 3,Kitchen, Great Room, Bathroom 2,Primary Bathroom
Sewer: Public Sewer
SQFT Above Finished: 2678
SQFT Total Finished: 2678
Structure Type: Interior Row/Townhouse
Total Garage/Parking Spaces: 2
Water: Public
Local Schools
High School: SOUTH LAKES
Middle School: HUGHES
Elementary School: FOREST EDGE
School District: FAIRFAX COUNTY PUBLIC SCHOOLS
Listed By / Shown By
Listed By
Agency Name: Keller Williams Realty
Agency Phone: 7036690099
Shown By
Agency Title: Montague Miller & Co. Realtors
Agency Phone: 800.793.5393

Estimate Your Payment
Estimated Payment
$ 2,906.23 per month $1,880.60 Principal & Interest $779.17 Property Tax $246.46 Homeowner's Insurance
1662 Bandit Loop, Unit 3B | MLS# VAFX2339968
This townhouse located at 1662 Bandit Loop, Unit 3B, Reston, VA 20190 is currently listed for sale with an asking price of $845,000. This property was built in 2021 and has 3 bedrooms and 2 full and 1 partial baths with 2678 sq. ft. Bandit Loop, Unit 3B is located in the RESTON subdivision within the FAIRFAX COUNTY PUBLIC SCHOOLS school district. Search RESTON real estate on www.montaguemiller.com today.