


BEDS3
BATHS3 full
SQUARE FEET2,004
MLS#VAFX2315554
STATUSACTIVE
PROPERTY TYPERental - Single Family
SUBDIVISIONRESTON
SCHOOLFAIRFAX COUNTY PUBLIC SCHOOLS
Property Description
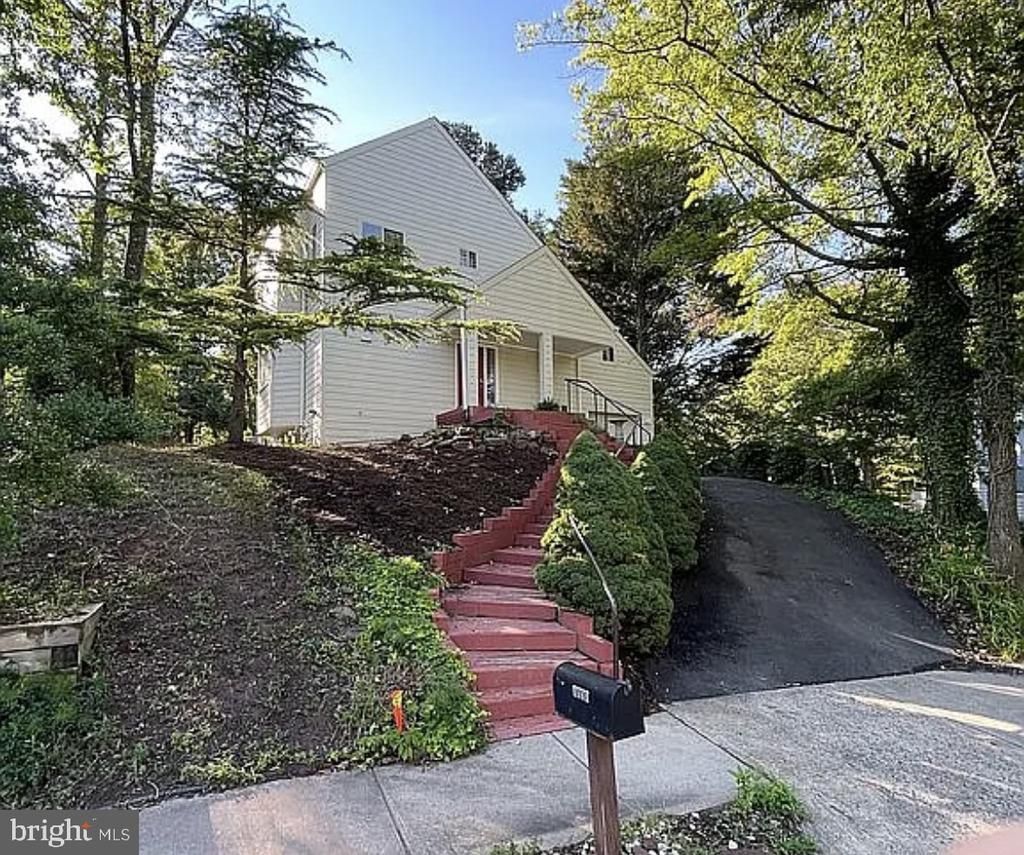
LOCATION & AMBIANCE — This inviting contemporary single-family home offers 3 bedrooms, 3 baths, and a versatile loft space perfect for a home office, reading retreat OR creative studio. Our private lower-level flex room and full bath create the ideal guest suite, additional living space, or retreat Natural light pours throughout the home, featuring skylights, cathedral ceilings:creating a warm and uplifting atmosphere from the moment you walk in. The open kitchen flows effortlessly into the dining room and separate living spaces, making everyday living and entertaining feel easy and comfortable. Whether you’re hosting friends, Step outside to the relaxing deck — to enjoy peaceful backyard Located in one of Reston’s most desirable areas near shopping, dining, parks, trails, Metro access, and commuter routes, this is the kind of home that makes you fall in love with where you live- gotta love the Reston Towncenter Currently tenant occupied. Please allow 24-hour notice for showings as the home is actively lived in and RentSpree application required — nonrefundable $49 application fee. No more than two applicants. Minimum 750+ credit score preferred. Contact agent for showing access.
Property Features
Property Type: Rental - Single Family
Basement: Yes
Basement: Fully Finished
Cooling: Central A/C
Fireplaces: 1
Fuel Type: Natural Gas
Garage: 1 car attached
Heating: Forced Air
Home Style: Contemporary
Lot Size: 0.20 Acres
Stories: 3.0
Year Built: 1986
Feature Descriptions
Additional Structures: Above Grade, Below Grade
Appliances: Dishwasher, Cooktop, Disposal, Dryer, Exhaust Fan, Microwave, Oven/Range - Electric
Community Amenities: Jog/Walk Path, Pool Mem Avail, Tennis Courts, Tot Lots/Playground
Days on Site: 2
Exterior: HardiPlank Type
Flooring: Hardwood, Carpet
HOA Fee: $0.00/Annually
Lot: Backs to Trees
Lot Dimensions: 0.20 Acre(S)
Pet Restrictions: Pet Addendum/Deposit, Size/Weight Restriction, Case by Case Basis
Rent Includes: Snow Removal, Common Area Maintenance
Rooms: Basement, Bathroom 1
Sewer: Public Sewer
SQFT Above Finished: 1228
SQFT Below Finished: 776
SQFT Total Finished: 2004
Structure Type: Detached
Total Garage/Parking Spaces: 1
Water: Public
Local Schools
High School: HERNDON
Elementary School: ALDRIN
School District: FAIRFAX COUNTY PUBLIC SCHOOLS
Listed By / Shown By
Listed By
Agency Name: Samson Properties
Agency Phone: 5713781346
Shown By
Agency Title: Montague Miller & Co. Realtors
Agency Phone:

1661 Cedar Hollow Way | MLS# VAFX2315554
This property located at 1661 Cedar Hollow Way, Reston, VA 20194 is currently listed for rent with an asking price of $5,000 / Monthly. Cedar Hollow Way is located within the FAIRFAX COUNTY PUBLIC SCHOOLS school district. Search Reston real estate on www.montaguemiller.com today.