


BEDS4
BATHS2 full 1 partial
SQUARE FEET3,030
MLS#367897
STATUS
PROPERTY TYPEResidential - Single Family
SCHOOLBedford
Property Description
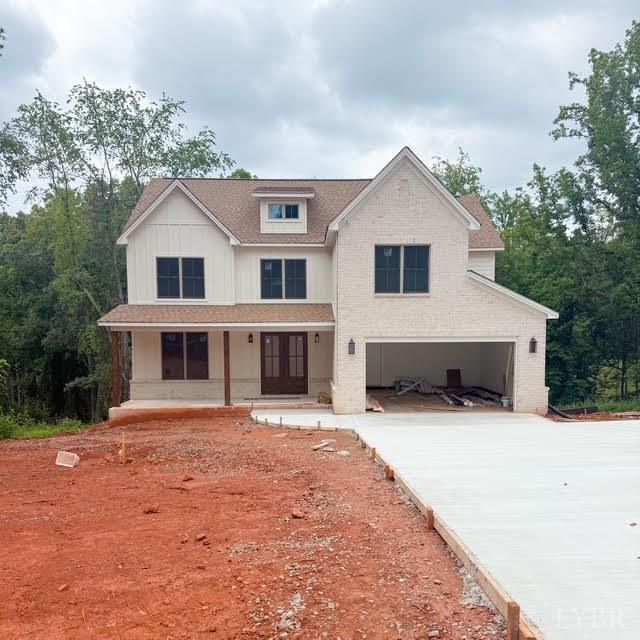
Welcome to this stunning custom-built home, where exceptional craftsmanship and timeless design come together. The heart of the home is a beautifully appointed custom kitchen featuring quality finishes, ample cabinetry, and thoughtfully designed spaces perfect for both everyday living and entertaining. Throughout the home, you'll find exquisite custom woodwork that adds warmth, character, and elegance to every room. The luxurious primary suite serves as a private retreat, offering a spacious bedroom, an impressive walk-in closet, and a spa-inspired en suite bathroom with a soaring vaulted ceiling that creates an open, relaxing atmosphere. Step outside to a sprawling deck, ideal for entertaining guests, enjoying your morning coffee, or unwinding while taking in the peaceful surroundings. The secluded backyard provides privacy and a tranquil setting, making it the perfect escape from the hustle and bustle of everyday life. Tour this one-of-a-kind home today!
Property Features
Property Type: Residential - Single Family
Cooling: Heat Pump
Garage: 2 car attached
Heating: Heat Pump
Home Style: Two Story
Lot Size: 0.82 Acres
Roof Type: Shingle
Stories: 2.0
Taxes: $3,685
Year Built: 9999
Amenities
Ceiling Fan(s)
Drywall
Free-Standing Tub
Main Level Den
Primary Bed w/Bath
Pantry
Smoke Alarm
Tile Bath(s)
Walk-In Closet(s)
Deck
Porch
Concrete Drive
Landscaped
Undergrnd Utilities
Feature Descriptions
Appliance Features: Dishwasher, Disposal, Microwave, Range-Gas, Refrigerator
Basement Features: Exterior Entrance, Walkout
Days on Site: 2
Exterior: Board and Batten, Brick
Fireplace Features: 1 Fireplace, Gas Log, Living Room
Laundry Features: Dryer Connection, Laundry Room, Second Floor, Separate Laundry Rm., Washer Connections
Lot Dimensions: 0.8200 Acre(s)
Parking Notes: Garage Door Opener
Sewer: Septic Tank
Water: County
Room Sizes
Primary: 19.0 x 16.0
Bedroom 2: 13.0 x 13.0
Bedroom 3: 13.0 x 12.0
Bedroom 4: 12.0 x 12.0
Breakfast Room: 16.0 x 12.0
Kitchen: 16.0 x 16.0
Laundry Room: 8.0 x 6.0
Living Room: 20.0 x 16.0
Office: 12.0 x 12.0
Local Schools
School District: Bedford
Listed By / Shown By
Listed By
Agency Name: Lauren Bell Real Estate, Inc.
Shown By
Agency Title: Montague Miller & Co. Realtors
Agency Phone:

Estimate Your Payment
Estimated Payment
$ 2,570.08 per month $2,000.78 Principal & Interest $307.08 Property Tax $262.21 Homeowner's Insurance
1660 Trents Ferry Road | MLS# 367897
This single family home located at 1660 Trents Ferry Road, Lynchburg, VA 24503 is currently listed for sale with an asking price of $899,000. This property was built in 9999 and has 4 bedrooms and 2 full and 1 partial baths with 3030 sq. ft. Trents Ferry Road is located within the Bedford school district. Search Lynchburg real estate on www.montaguemiller.com today.