



BEDS3
BATHS2 full
SQUARE FEET1,420
MLS#VAFV2045630
STATUSACTIVE
PROPERTY TYPEResidential - Single Family
SCHOOLFREDERICK COUNTY PUBLIC SCHOOLS
Property Description
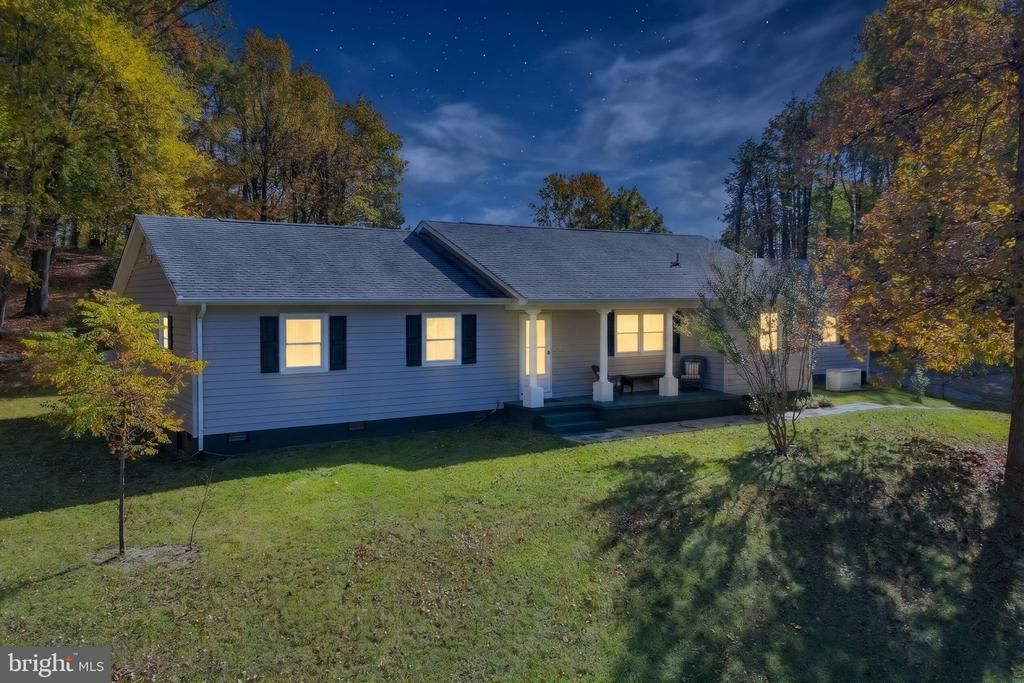
Escape the hustle and bustle and enjoy the peace and quiet of this beautiful property in Gore, Virginia! Surrounded by lovely gardens and natural scenery, this home offers a setting that's truly special. One of its standout features is the large kitchen window overlooking the backyard, offering a beautiful view of the gardens and surrounding landscape. It's the perfect spot to enjoy your morning coffee while taking in the scenery. Inside, you'll find comfortable one-level living with a spacious, open kitchen and a practical layout. The large garage provides plenty of room for vehicles and storage, while the additional workshop/storage area offers great space for hobbies, projects, or extra belongings. Whether you're looking for the convenience of one-level living, a quiet place to call home, or a peaceful weekend retreat, this property offers a wonderful opportunity to slow down and enjoy your surroundings. Come experience the beauty and tranquility for yourself!
Property Features
Property Type: Residential - Single Family
Cooling: Central A/C
Fireplaces: 1
Fuel Type: Electric
Garage: 2
Heating: Heat Pump(s)
Home Style: Ranch/Rambler
Lot Size: 3.00 Acres
Roof Type: Composite
Stories: 1.0
Taxes: $1,359
Year Built: 1977
Feature Descriptions
Additional Structures: Above Grade
Appliances: Dryer, Washer, Dishwasher, Refrigerator, Icemaker, Stove
Exterior: Vinyl Siding
Fireplace: Mantel(s), Brick, Wood
Interior: Formal/Separate Dining Room, Kitchen - Country, Kitchen - Eat-In, Ceiling Fan(s), Wood Floors, Floor Plan - Traditional, Bathroom - Tub Shower, Water Treat System, Window Treatments
Lot: Private
Lot Dimensions: 3.00 Acre(S)
Parking Notes: 8 Total Parking Spaces
Sewer: Septic = # of BR
Special View Info: Trees/Woods
SQFT Above Finished: 1420
SQFT Total Finished: 1420
Structure Type: Detached
Total Garage/Parking Spaces: 8
Water: Well
Local Schools
High School: JAMES WOOD
Middle School: FREDERICK COUNTY
Elementary School: INDIAN HOLLOW
School District: FREDERICK COUNTY PUBLIC SCHOOLS
Listed By / Shown By
Listed By
Agency Name: Real Broker, LLC
Agency Phone: 8554500442
Shown By
Agency Title: Montague Miller & Co. Realtors
Agency Phone: 800.793.5393

Estimate Your Payment
Estimated Payment
$ 1,092.45 per month $865.75 Principal & Interest $113.25 Property Tax $113.46 Homeowner's Insurance
166 Brookannleigh Drive | MLS# VAFV2045630
This single family home located at 166 Brookannleigh Drive , Gore, VA 22637 is currently listed for sale with an asking price of $389,000. This property was built in 1977 and has 3 bedrooms and 2 full baths with 1420 sq. ft. Brookannleigh Drive is located within the FREDERICK COUNTY PUBLIC SCHOOLS school district. Search Gore real estate on www.montaguemiller.com today.