



BEDS5
BATHS3 full 1 partial
SQUARE FEET3,070
MLS#VAPW2132392
STATUSACTIVE
PROPERTY TYPERental - Single Family
SUBDIVISIONPRINCETON WOODS
SCHOOLPRINCE WILLIAM COUNTY PUBLIC SCHOOLS
Property Description
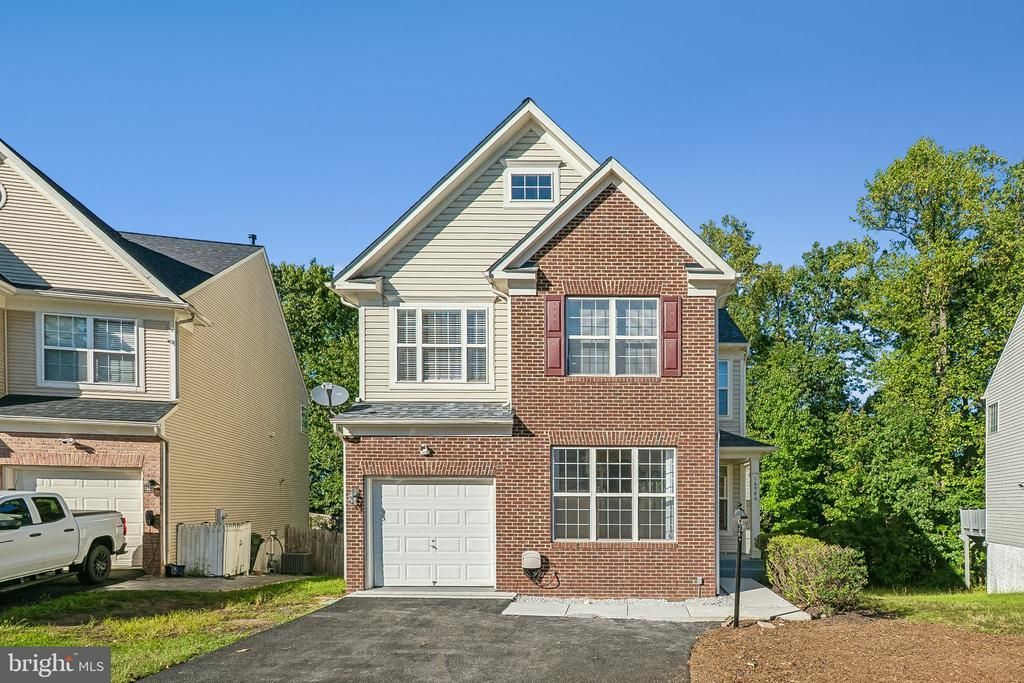
Welcome home to this beautifully maintained, light-filled detached owner realtor home in the desirable Princeton Woods community of Dumfries. Offering 5 bedrooms, a versatile den, 3.5 bathrooms, and an attached one-car garage, this spacious home combines comfort, functionality, and modern upgrades in a convenient Northern Virginia location. FRESHLY UPDATED & MOVE-IN READY! Step inside and discover freshly painted interiors, beautiful hardwood flooring, recessed lighting, and inviting living spaces designed for both everyday comfort and entertaining. The updated kitchen features stainless steel appliances, elegant granite countertops, a stylish backsplash, double-bowl sink and, a convenient breakfast bar, and generous table space—perfect for casual dining and gatherings. Enjoy a separate formal living room and dining room, along with a welcoming family room featuring a cozy fireplace. Upstairs, retreat to the spacious primary bedroom with a dramatic vaulted ceiling, a generous walk-in closet, and a luxurious private bathroom featuring a relaxing garden soaking tub, separate shower, and dual vanities. Additional bedrooms offer comfortable accommodations with new wall-to-wall carpeting. BONUS LIVING SPACE! The fully finished walkout basement provides exceptional flexibility, featuring a fifth bedroom, full bathroom, spacious recreation room, and an additional den ideal for a home office, fitness room, hobby space, or study area. The recreation room is also prewired for a 5.1 surround-sound speaker system—perfect for movie nights and entertainment! Conveniently situated in Dumfries, this home offers access to I-95, Route 1, and major Northern Virginia commuter corridors, making it an attractive residential option for those commuting to Marine Corps Base Quantico, Fort Belvoir, the Pentagon, and surroundings . SCHEDULE YOUR PRIVATE TOUR TODAY! Discover the space, comfort, and convenience this wonderful home has to offer.
Property Features
Property Type: Rental - Single Family
Basement: Yes
Basement: Daylight, Full, Front Entrance, Full, Fully Finished, Improved, Outside Entrance, Rear Entrance, Sump Pump, Walkout Level, Windows
Cooling: Central A/C, Ceiling Fan(s)
Fireplaces: 1
Fuel Type: Natural Gas
Garage: 1 car attached
Heating: Forced Air
Home Style: Colonial
Lot Size: 0.14 Acres
Roof Type: Composite, Asphalt
Stories: 3.0
Year Built: 2005
Feature Descriptions
Additional Structures: Above Grade, Below Grade
Appliances: Dishwasher, Disposal, Dryer, Dryer - Front Loading, Icemaker, Microwave, Oven/Range - Electric, Refrigerator, Washer, Built-In Microwave, Dryer - Electric, Energy Efficient Appliances, ENERGY STAR Clothes Washer, ENERGY STAR Dishwasher, ENERGY STAR Refrigerator, Exhaust Fan, Oven - Self Cleaning, Stainless Steel Appliances, Water Heater, Water Heater - High-Efficiency
Building Name: PRINCETON WOODS ADDITION
Community Amenities: Basketball Courts, Common Grounds, Exercise Room, Pool - Outdoor, Tennis Courts, Tot Lots/Playground, Club House, Dog Park, Soccer Field, Swimming Pool
Days on Site: 1
Electric: 120/240V
Exterior: Combination
Exterior: Street Lights
Fireplace: Fireplace - Glass Doors, Mantel(s), Gas/Propane
Flooring: Ceramic Tile, Hardwood, Wall to Wall Carpeting
HOA Fee: $0.00/Monthly
Interior: Breakfast Area, Kitchen - Country, Kitchen - Table Space, Dining Area, Kitchen - Eat-In, Family Room Off Kitchen, Primary Bath(s), Window Treatments, Wood Floors, Recessed Lighting, Floor Plan - Traditional, Floor Plan - Open, Formal/Separate Dining Room, Bathroom - Soaking Tub, Walk-in Closet(s), Upgraded Countertops, Bathroom - Tub Shower, Pantry, Kitchen - Galley, Ceiling Fan(s)
Lot: Backs to Trees, Front Yard, Rear Yard, SideYard(s), Trees/Wooded
Lot Dimensions: 0.14 Acre(S)
Parking Features: Off Street, Driveway, Attached Garage, Paved Driveway
Rent Includes: Community Center, HOA/Condo Fee, Parking, Taxes
Rooms: Living Room, Dining Room, Bedroom 4,Bedroom 5,Kitchen, Family Room, Den, Bedroom 1,Recreation Room, Bathroom 1,Bathroom 2,Bathroom 3
Sewer: Public Sewer
SQFT Above Finished: 2190
SQFT Below Finished: 880
SQFT Total Finished: 3070
Structure Type: Detached
Total Garage/Parking Spaces: 3
Utilities: Cable TV Available, Natural Gas Available, Sewer Available, Water Available
Water: Public
Windows: Screens, Insulated, Double Pane, Bay/Bow, Sliding
Wooded: Yes
Local Schools
School District: PRINCE WILLIAM COUNTY PUBLIC SCHOOLS
Listed By / Shown By
Listed By
Agency Name: Samson Properties
Agency Phone: 7033788810
Shown By
Agency Title: Montague Miller & Co. Realtors
Agency Phone: 800.793.5393

16586 Reservoir Loop | MLS# VAPW2132392
This property located at 16586 Reservoir Loop , Dumfries, VA 22026 is currently listed for rent with an asking price of $3,450 / Monthly. Reservoir Loop is located within the PRINCE WILLIAM COUNTY PUBLIC SCHOOLS school district. Search Dumfries real estate on www.montaguemiller.com today.