


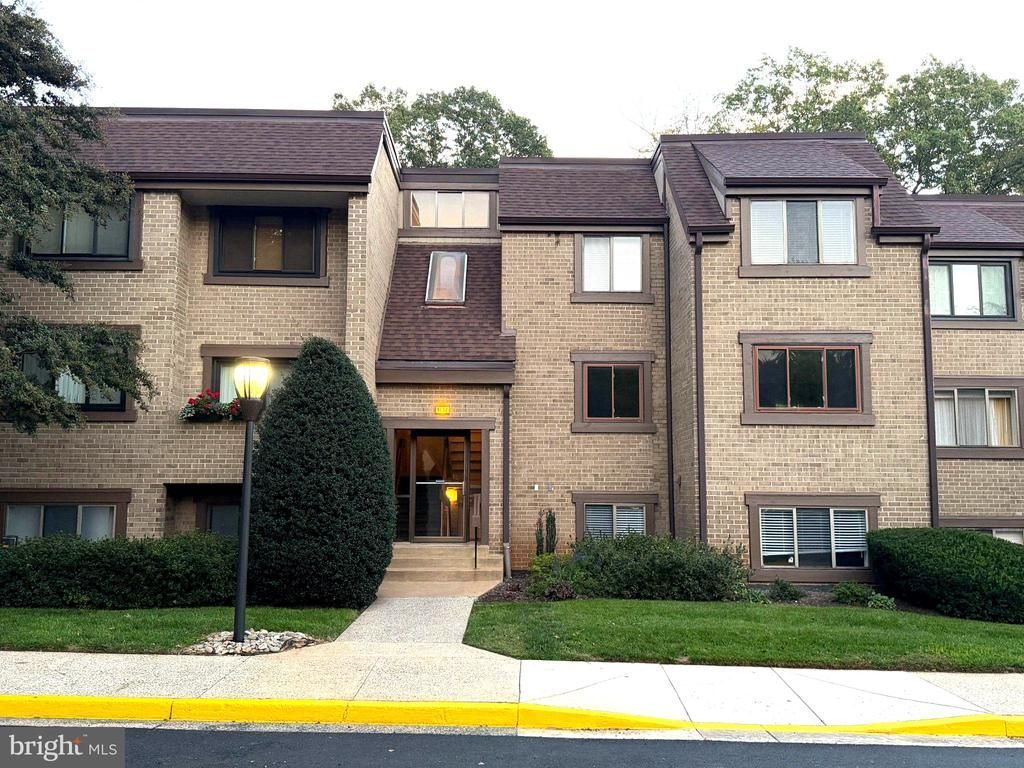

BEDS1
BATHS1 full
SQUARE FEET1,058
MLS#VAFX2344010
STATUSACTIVE
PROPERTY TYPERental - Condominium
SUBDIVISIONBENTANA PARK
SCHOOLFAIRFAX COUNTY PUBLIC SCHOOLS
Property Description
Newly renovated 1BR/1BA condo with all utilities included in Bentana Park neighborhood! Freshly painted throughout, updated kitchen and bath, large living room with sliding glass to rear patio backing to tress, separate dining area, in-unit full size laundry and so much more. Kitchen features 42" white cabinetry, beautiful quartz countertops and stainless steel appliance. Stylish updated bath. Includes one assigned covered parking space and another unassigned space. Located approximately 1 mile from the Silver Line Metro, with convenient access to Washington, DC, Dulles Airport, and Reston’s extensive network of walking, running, and biking trails. Bentana Park backs up to Lake Fairfax Park, putting trails and outdoor recreation practically in your backyard. Residents also enjoy access to Reston Association pools, tennis courts, and other community amenities.
Property Features
Property Type: Rental - Condominium
Cooling: Central A/C
Fuel Type: Natural Gas
Heating: Forced Air
Home Style: Contemporary
Stories: 1.0
Year Built: 1973
Feature Descriptions
Additional Structures: Above Grade
Appliances: Dishwasher, Disposal, Dryer, Exhaust Fan, Icemaker, Microwave, Oven/Range - Gas, Range Hood, Refrigerator, Stainless Steel Appliances, Washer
Building Name: BENTANA PARK CONDO
Community Amenities: Common Grounds, Picnic Area, Jog/Walk Path, Bike Trail, Basketball Courts, Community Center, Pool - Outdoor
Condo/Coop Fee: $0.00/Monthly
Days on Site: 9
Exterior: Brick
Exterior: Exterior Lighting, Sidewalks, Street Lights
Flooring: Carpet, Ceramic Tile
HOA Fee: $0.00/Monthly
Interior: Bathroom - Tub Shower, Carpet, Dining Area, Entry Level Bedroom, Family Room Off Kitchen, Floor Plan - Open, Formal/Separate Dining Room, Upgraded Countertops, Window Treatments
Lot: Backs to Trees, Landscaping, Level, Premium, Private
Parking Features: Detached Carport, Parking Lot, Assigned, Unassigned
Pet Restrictions: Case by Case Basis, Pet Addendum/Deposit
Rent Includes: Air Conditioning, Electricity, Gas, Heat, Sewer, Trash Removal, Water
Rooms: Living Room, Dining Room, Primary Bedroom, Kitchen, Foyer, Full Bath
Sewer: Public Sewer
Special View Info: Trees/Woods
SQFT Above Finished: 1058
SQFT Total Finished: 1058
Structure Type: Unit/Flat/Apartment
Total Garage/Parking Spaces: 2
Water: Public
Windows: Transom, Casement
Local Schools
High School: SOUTH LAKES
Middle School: HUGHES
Elementary School: FOREST EDGE
School District: FAIRFAX COUNTY PUBLIC SCHOOLS
Listed By / Shown By
Listed By
Agency Name: Keller Williams Realty
Agency Phone: 7036791700
Shown By
Agency Title: Montague Miller & Co. Realtors
Agency Phone: 800.793.5393

1657 Parkcrest Circle, Unit 101 | MLS# VAFX2344010
This property located at 1657 Parkcrest Circle, Unit 101, Reston, VA 20190 is currently listed for rent with an asking price of $2,150 / Monthly. Parkcrest Circle, Unit 101 is located within the FAIRFAX COUNTY PUBLIC SCHOOLS school district. Search Reston real estate on www.montaguemiller.com today.