


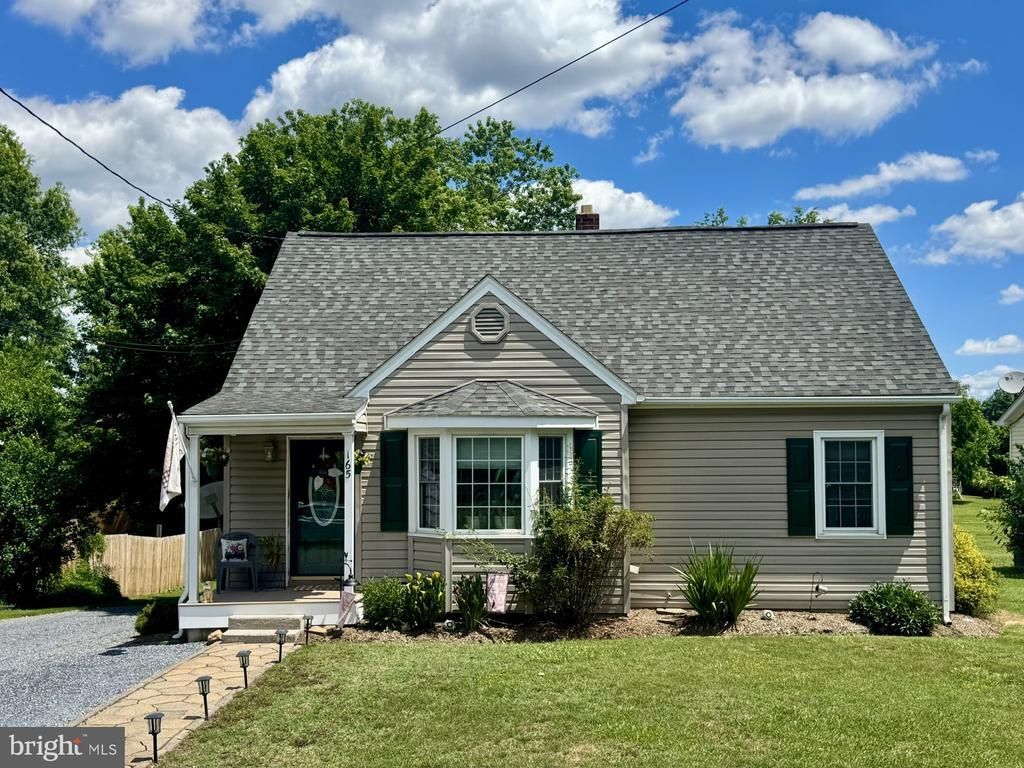
BEDS4
BATHS2 full
SQUARE FEET1,863
MLS#VARO2003142
STATUSACTIVE
PROPERTY TYPEResidential - Single Family
SUBDIVISIONLANTZ HOOVER
SCHOOLROCKINGHAM COUNTY PUBLIC SCHOOLS
Property Description
Situated on a quiet dead-end street, this well-maintained home offers numerous updates and improvements throughout the years. Major upgrades include a new 200-amp electrical service with upgraded wiring, replacement of all water lines, and updated kitchen countertops in 2007.In 2011, a spacious 40’ x 24’ detached garage was added along with a new roof on the home. The living room received new flooring in 2019, and a patio was added in 2021, creating an ideal outdoor entertaining space. The HVAC systems were replaced in 2024 for added comfort and efficiency. Additional improvements include replacement windows and fresh paint throughout most of the home within the last 1–3 years, with the exception of the basement. Move-in ready with valuable updates already completed!
Property Features
Property Type: Residential - Single Family
Basement: Yes
Basement: Partially Finished
Cooling: Central A/C
Fuel Type: Electric
Garage: 2
Heating: Heat Pump(s)
Home Style: Cape Cod
Lot Size: 0.30 Acres
Roof Type: Composite
Stories: 1.5
Taxes: $1,310
Year Built: 1953
Feature Descriptions
Accessibility: Level Entry - Main
Additional Structures: Above Grade, Below Grade
Days on Site: 31
Exterior: Vinyl Siding
Flooring: Hardwood
Lot Dimensions: 0.30 Acre(S)
Parking Notes: 2 Total Parking Spaces
Sewer: Public Septic
SQFT Above Finished: 1463
SQFT Below Finished: 400
SQFT Total Finished: 1863
Structure Type: Detached
Total Garage/Parking Spaces: 2
Water: Public
Local Schools
High School: BROADWAY
Middle School: J. FRANK HILLYARD
Elementary School: PLAINS
School District: ROCKINGHAM COUNTY PUBLIC SCHOOLS
Listed By / Shown By
Listed By
Agency Name: WV Heritage Real Estate, LLC.
Agency Phone: 5404760376
Shown By
Agency Title: Montague Miller & Co. Realtors
Agency Phone:

Estimate Your Payment
Estimated Payment
$ 962.51 per month $754.47 Principal & Interest $109.17 Property Tax $98.88 Homeowner's Insurance
165 Shenandoah Avenue | MLS# VARO2003142
This single family home located at 165 Shenandoah Avenue, Timberville, VA 22853 is currently listed for sale with an asking price of $339,000. This property was built in 1953 and has 4 bedrooms and 2 full baths with 1863 sq. ft. Shenandoah Avenue is located in the LANTZ HOOVER subdivision within the ROCKINGHAM COUNTY PUBLIC SCHOOLS school district. Search LANTZ HOOVER real estate on www.montaguemiller.com today.