


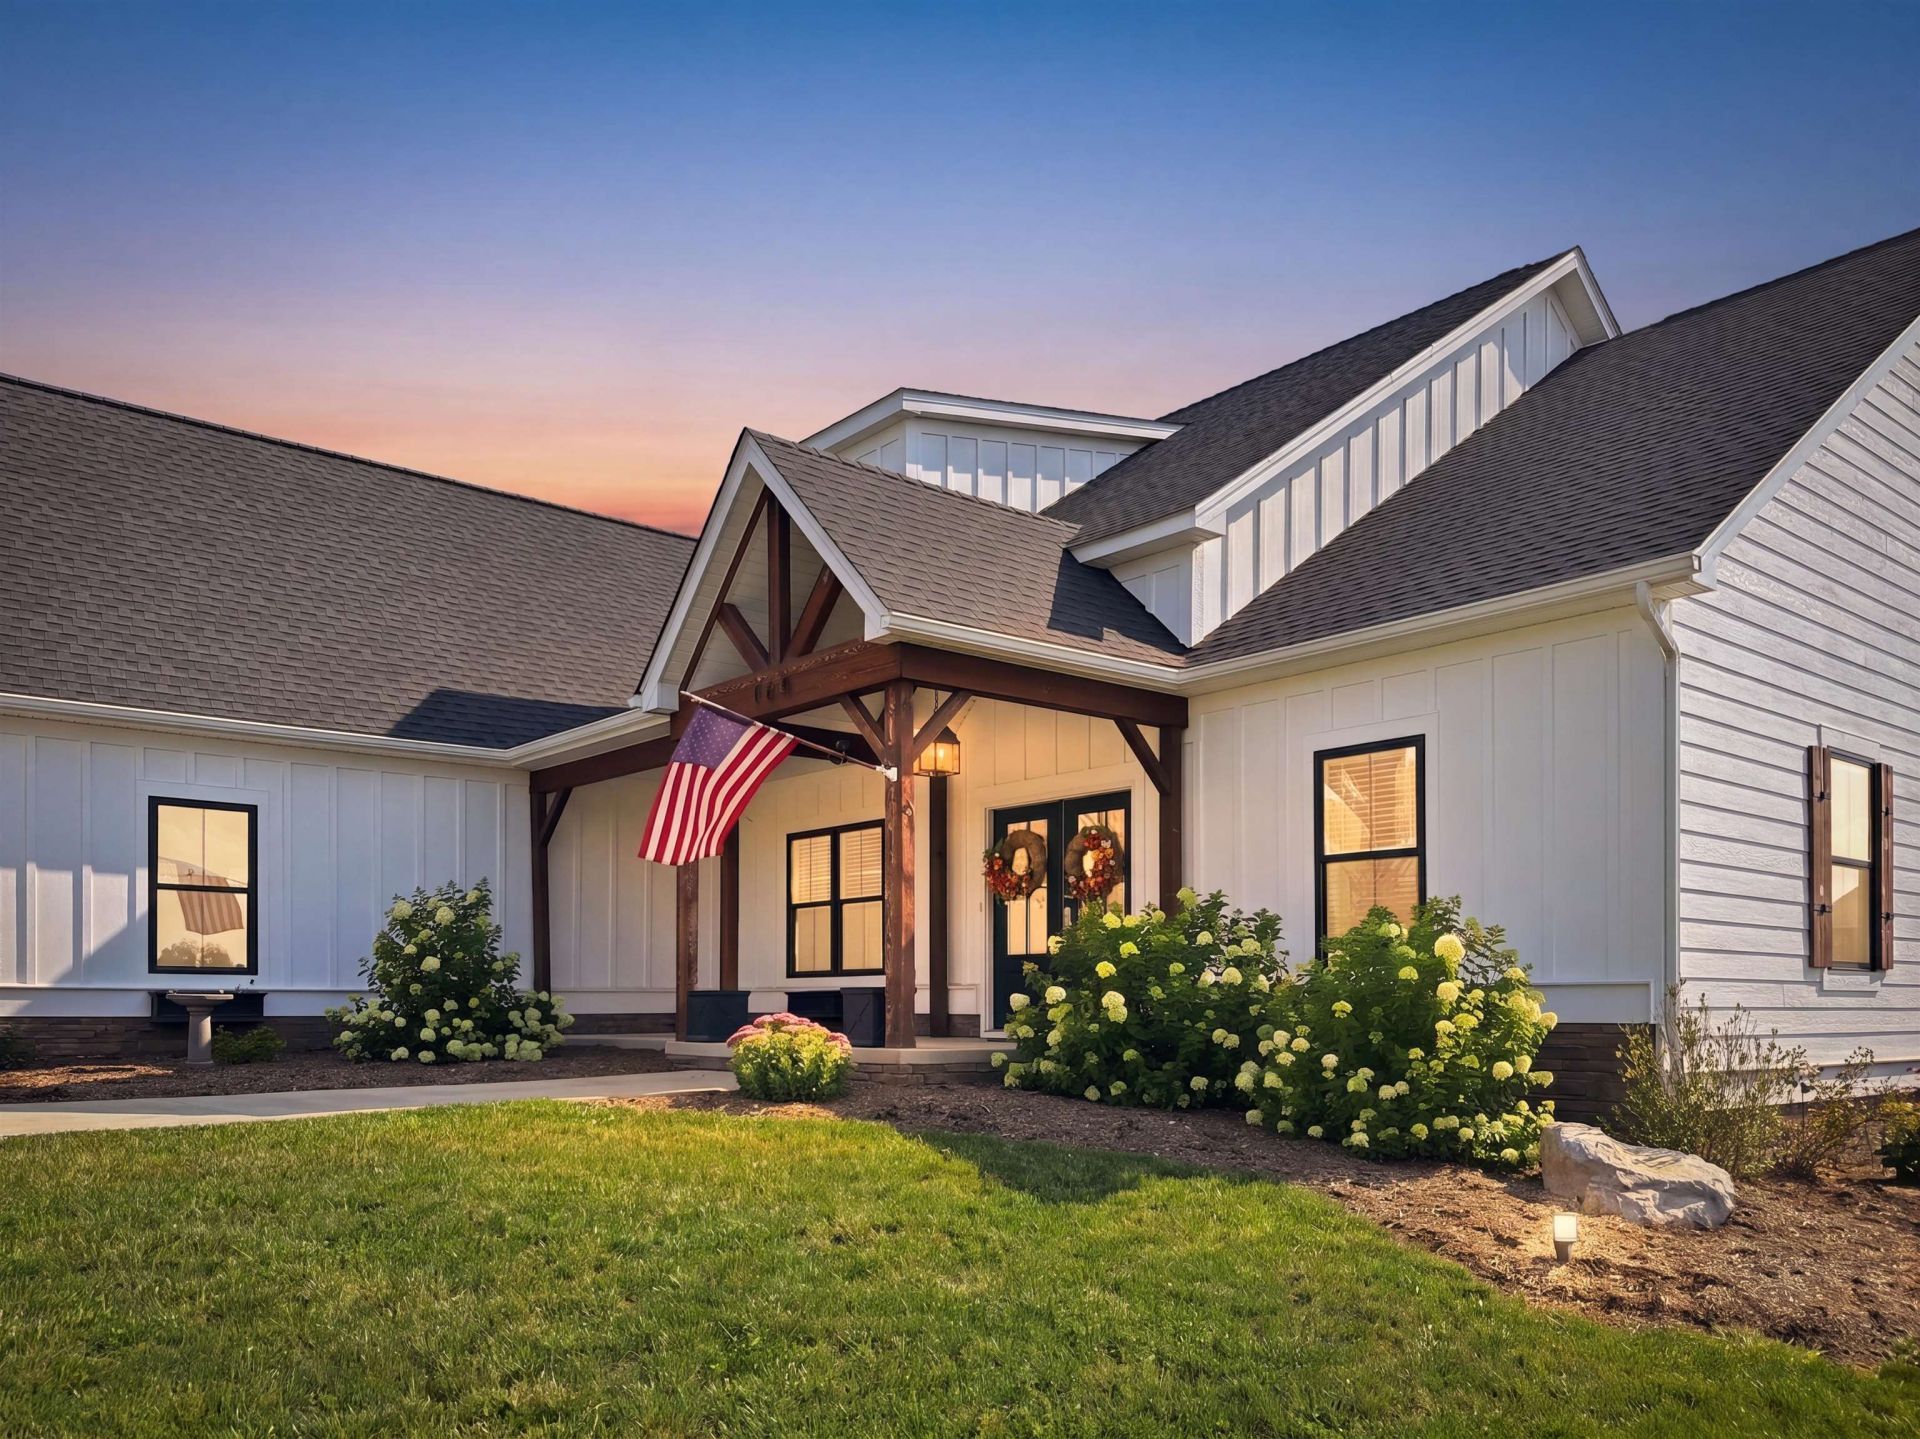
BEDS3
BATHS2 full 1 partial
SQUARE FEET2,422
MLS#679878
STATUSActive
PROPERTY TYPEResidential - Single Family
SUBDIVISIONIVY RIDGE
Property Description
Welcome to 165 Rolling Oaks Drive in Fishersville! This beautifully maintained home offers the perfect blend of comfort, style, and outdoor living. Inside, you'll find gleaming hardwood floors, elegant granite countertops, and an inviting open layout that's ideal for both everyday living and entertaining. Step outside to your own private backyard retreat featuring a fiberglass saltwater pool, a privacy fence, and a screened-in porch-perfect for enjoying Virginia evenings. Whether you're hosting summer gatherings or relaxing after a long day, this backyard oasis is ready to impress. Conveniently located near shopping, dining, schools, and I-64, this move-in-ready home offers everything you've been looking for.
Property Features
Property Type: Residential - Single Family
Cooling: Central AC
Garage: 2
Heating: Forced Air, Propane
Lot Size: 0.58 Acres
Stories: 1.0
Taxes: $3,800
Year Built: 2023
Feature Descriptions
Association Dues: 100 (Annual)
Basement: No
Days on Site: 1
Foundation: Concrete Block
Lot Dimensions: 0.58 Acre(s)
Sewer: Public Sewer
Swimming Pool: Yes
Water: Public Water
Room Sizes
Primary Bath: 10â??2 x16â??6
Full Bath: 9â??x11â??11
Bedroom: 12â??1x12â??3
Bedroom: 12â??5x12â??3
Dining Room: 13â??2x12
Family Room: 14â??11x17â??4
Half Bath: 7â??2x3â??1
Laundry: 11â??8x9â??2
Breakfast Room: 11â??6x13â??1
Kitchen: 11â??6x14â??10
Primary Bath: 15â??8x16
Local Schools
High School: Stuarts Draft
Middle School: Stuarts Draft
Elementary School: Stuarts Draft
Listed By / Shown By
Listed By
Agency Name: REAL BROKER LLC
Agency Phone: 844-551-7325
Shown By
Agency Title: Montague Miller & Co. Realtors
Agency Phone:

Estimate Your Payment
Estimated Payment
$ 2,198.30 per month $1,663.61 Principal & Interest $316.67 Property Tax $218.02 Homeowner's Insurance
165 Rolling Oaks Dr | MLS# 679878
This single family home located at 165 Rolling Oaks Dr, Fishersville, VA 22939 is currently listed for sale with an asking price of $747,500. This property was built in 2023 and has 3 bedrooms and 2 full and 1 partial baths with 2422 sq. ft. Rolling Oaks Dr is located in the IVY RIDGE subdivision. Search IVY RIDGE real estate on www.montaguemiller.com today.