


BEDS3
BATHS3 full 1 partial
SQUARE FEET2,828
MLS#677804
STATUS
PROPERTY TYPEResidential - Single Family
SUBDIVISIONPREDDY CREEK
Property Description
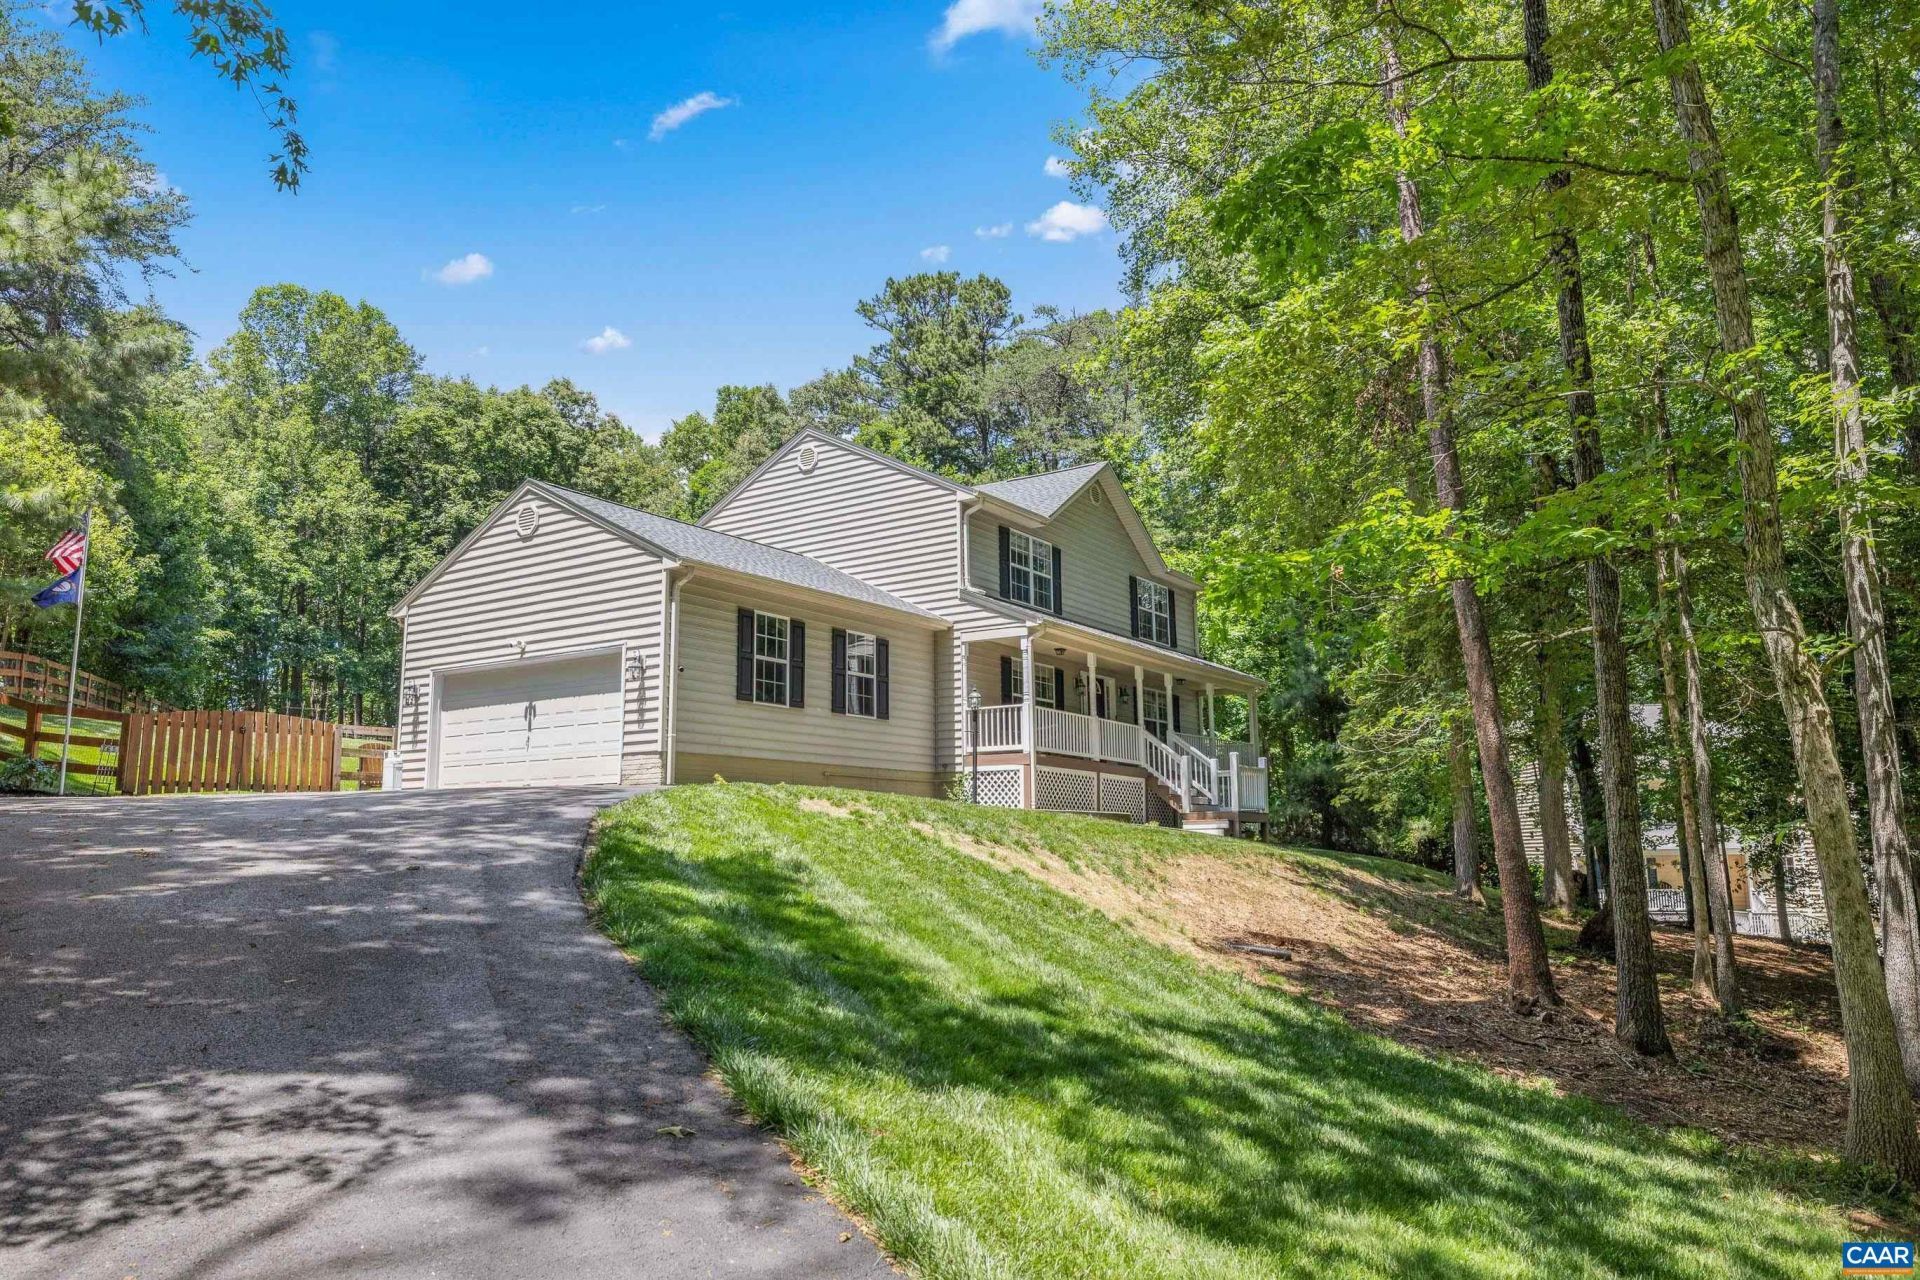
Nestled on a premium, ultra-private 2+ acre lot in Barboursville, 165 Hemlock Lane perfectly blends peaceful seclusion with high-end modern updates. Exceptional curb appeal and a brand-new roof welcome you home. Inside, pristine hardwood floors flow seamlessly across the main level. The kitchen boasts durable Luxury Vinyl Tile (LVT) flooring, a gas cooktop, updated stainless steel appliances, and a tasteful custom backsplash. Just off the main living area, enjoy your morning coffee on the relaxing screened-in back porch, or entertain on the expansive stamped concrete patio. The fully fenced-in backyard is an absolute haven, featuring a fully powered and insulated workshop for year-round projects, while a lovely, established garden sits just beyond the fence line. The completely finished basement is an entertainers dream, fully equipped with a wet bar and surround sound?ideal for movie nights or a game room. Featuring 3 comfortable bedrooms, an updated primary bath, and thoughtful upgrades throughout (including premium cork flooring), this Preddy Creek gem offers the perfect retreat.
Property Features
Property Type: Residential - Single Family
Basement: Yes
Basement: Full, Walk-Out Access
Cooling: Heat Pump
Garage: 2 car attached
Heating: Heat Pump
Lot Size: 2.27 Acres
Roof Type: Architectural
Stories: 2.0
Taxes: $3,138
Year Built: 2005
Amenities
Hot Tub/Spa
Entrance Foyer
Feature Descriptions
Appliances: Dryer, Washer
Days on Site: 53
Exterior: Stick Built
Flooring: Cork, Hardwood, Vinyl
Lot: Cul-De-Sac
Parcel#: 66F 13 113
Parking: Attached, Garage, Garage Faces Side
Parking Notes: Attached, Garage, Garage Faces Side
Patio/Porch: Covered, Patio
Security: yes
Security: Security System, Surveillance System
Sewer: Septic Tank
Spa: Hot Tub
Spa: Yes
Utilities: Cable Available
Water: Public
Local Schools
High School: William Monroe
Middle School: William Monroe
Elementary School: Ruckersville
Listed By / Shown By
Listed By
Agency Name: KELLER WILLIAMS ALLIANCE - CHARLOTTESVILLE
Agency Phone: 434-220-2200
Shown By
Agency Title: Montague Miller & Co. Realtors
Agency Phone:

Estimate Your Payment
Estimated Payment
$ 1,645.98 per month $1,224.06 Principal & Interest $261.50 Property Tax $160.42 Homeowner's Insurance
165 Hemlock Ln | MLS# 677804
This single family home located at 165 Hemlock Ln, Barboursville, VA 22923 is currently listed for sale with an asking price of $550,000. This property was built in 2005 and has 3 bedrooms and 3 full and 1 partial baths with 2828 sq. ft. Hemlock Ln is located in the PREDDY CREEK subdivision. Search PREDDY CREEK real estate on www.montaguemiller.com today.