



BEDS2
BATHS2 full 1 partial
SQUARE FEET1,282
MLS#VAFX2347420
STATUSACTIVE
PROPERTY TYPERental - Townhouse
SUBDIVISIONLILLIAN COURT AT TYSONS
SCHOOLFAIRFAX COUNTY PUBLIC SCHOOLS
Property Description
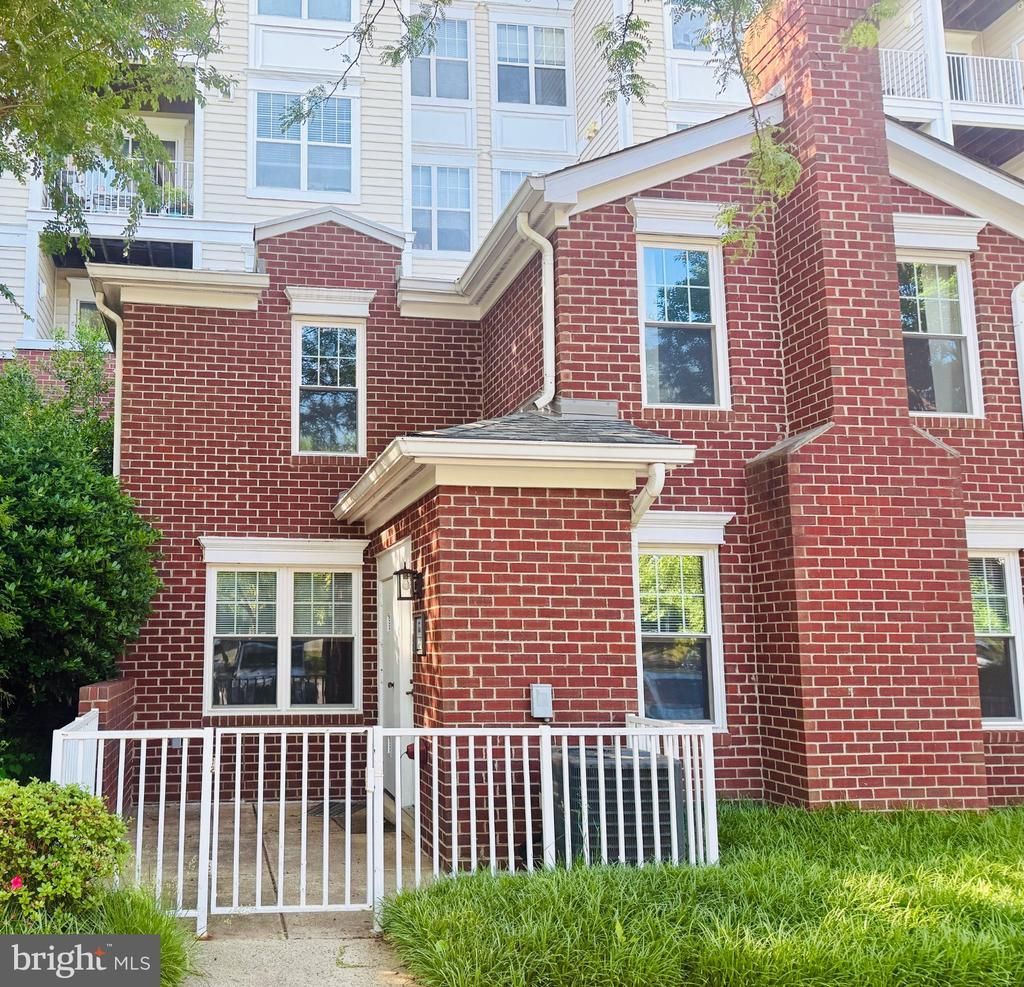
Rare end unit two level townhome condo w/gas fireplace and 2 parking spaces (one garage space G10 directly in front of upper level entrance to garage and one surface space S272). No neighbors above or below. Recently updated kitchen with granite counters, newer cabinets, stainless steel appliances. Home features wide plank flooring and carpet w/upgraded padding, quartz countertop in primary bath with frameless shower, recessed lighting on main level. HVAC (2016), hot water heater (2017) and roof (2016). Quick walk to Tysons Galleria Mall and steps to the Boro with a Whole Foods and numerous restaurants and shops. A commuter's dream--the home is less than a mile to two Silver line Metro stations (Greensboro and Tysons) and has easy access to Rt 7, Dulles Toll Road, I-495 and I-66. Enjoy Lillian Court amenities including outdoor pool, fitness center, clubhouse and plenty of visitor parking. Pets on a case by case basis. AVAIL IMMEDIATELY! (Also, for sale VAFX2329156).
Property Features
Property Type: Rental - Townhouse
Cooling: Central A/C
Fireplaces: 1
Fuel Type: Natural Gas
Garage: 1
Heating: Central
Home Style: Traditional
Lot Size: 0.03 Acres
Stories: 2.0
Year Built: 1998
Feature Descriptions
Additional Structures: Above Grade, Below Grade
Appliances: Dishwasher, Disposal, Microwave, Refrigerator, Washer, Stainless Steel Appliances, Oven/Range - Gas, Washer/Dryer Stacked, Dryer - Gas
Community Amenities: Club House, Common Grounds, Fitness Center, Party Room, Pool - Outdoor, Recreational Center
Days on Site: 1
Exterior: Mixed
Exterior: Sidewalks, Stone Retaining Walls
Fencing: Partially
Fireplace: Gas/Propane
Flooring: Luxury Vinyl Plank, Carpet
Interior: Breakfast Area, Combination Dining/Living, Combination Kitchen/Dining, Primary Bath(s), Upgraded Countertops, Window Treatments
Lot Dimensions: 0.03 Acre(S)
Parking Features: Parking Garage, Other, Assigned
Pet Restrictions: Number Limit, Size/Weight Restriction, Pet Addendum/Deposit, Case by Case Basis
Rent Includes: Common Area Maintenance, Community Center, Grounds Maintenance, Parking, Recreation Facility, Snow Removal, Trash Removal, Water
Sewer: Public Sewer
SQFT Above Finished: 1282
SQFT Total Finished: 1282
Structure Type: End of Row/Townhouse
Total Garage/Parking Spaces: 1
Water: Public
Local Schools
High School: MARSHALL
Middle School: KILMER
Elementary School: WESTBRIAR
School District: FAIRFAX COUNTY PUBLIC SCHOOLS
Listed By / Shown By
Listed By
Agency Name: Samson Properties
Agency Phone: 7033788810
Shown By
Agency Title: Montague Miller & Co. Realtors
Agency Phone: 800.793.5393

1641 International Drive , Unit TH-24 | MLS# VAFX2347420
This property located at 1641 International Drive , Unit TH-24, McLean, VA 22102 is currently listed for rent with an asking price of $3,100 / Monthly. International Drive , Unit TH-24 is located within the FAIRFAX COUNTY PUBLIC SCHOOLS school district. Search Mclean real estate on www.montaguemiller.com today.