



BEDS3
BATHS2 full 1 partial
SQUARE FEET1,500
MLS#VAPA2006892
STATUSACTIVE
PROPERTY TYPEResidential - Townhouse
SUBDIVISIONLURAY LANDING
SCHOOLPAGE COUNTY PUBLIC SCHOOLS
Property Description
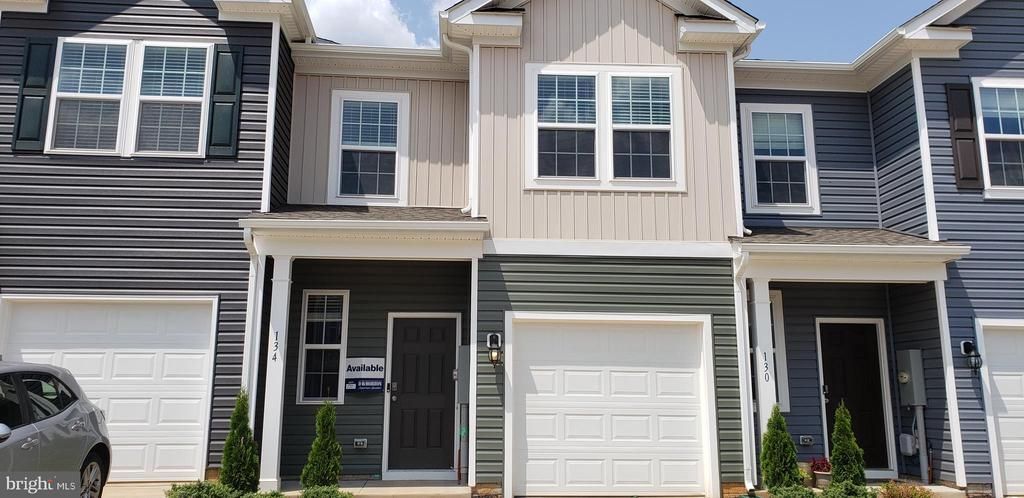
Newly built Townhouse, 2 Story 1 Car Garage, Inside 1500sf big, Nice Kitchen with Granite Counter Top, pretty Cabinets, Harwood floor Dining & Living, Hardwood Floor on entire Main Level, 1 Half bath, 1 Car garage, 3 Bedrooms Upstairs, Master Bath, 2nd Full Bath and Laundry Washer Dryer. Big Back yard & Front yard. Driveway Parking. Stainless steel refrigerator, dishwasher, stove, build-in-microware. Near shopping center Walmart, McDonald, Luray Cavern, Food Lion, Burger King, Community and Downtown Luray historical shops, courthouse. visit Shenandoah National Park.
Property Features
Property Type: Residential - Townhouse
Cooling: Central A/C, Programmable Thermostat
Fuel Type: Central, Electric, Geo-thermal
Garage: 1
Heating: Forced Air, Programmable Thermostat
Home Style: Traditional
Lot Size: 0.04 Acres
Roof Type: Shingle
Stories: 2.0
Taxes: $700
Year Built: 2024
Feature Descriptions
Additional Structures: Above Grade
Appliances: Built-In Microwave, Built-In Range, Dishwasher, Disposal, Refrigerator, Stainless Steel Appliances, Water Heater
Building Name: NONE AVAILABLE
Days on Site: 13
Electric: 200+ Amp Service
Exterior: Exterior Lighting, Sidewalks
Exterior: Batts Insulation, Blown-In Insulation, Concrete, Fram
Flooring: Carpet, Other, Vinyl
HOA Fee: $38.00/Monthly
Interior: Combination Kitchen/Dining, Family Room Off Kitchen, Floor Plan - Open, Primary Bath(s), Recessed Lighting, Walk-in Closet(s)
Location: Downtown
Lot: Interior, Rear Yard, Front Yard, Landscaping, Mountainous
Lot Dimensions: 0.04 Acre(S)
Number of Rooms: 14
Parking Features: Concrete Driveway
Parking Notes: 2 Total Parking Spaces
Pet Restrictions: No Pet Restrictions
Sewer: Public Sewer
Special View Info: Mountain
SQFT Above Finished: 1500
SQFT Total Finished: 1500
Structure Type: Interior Row/Townhouse
Total Garage/Parking Spaces: 2
Utilities: Cable TV Available, Electric Available, Phone Available
Water: Public
Windows: Low-E, Screens, Vinyl Clad
Local Schools
School District: PAGE COUNTY PUBLIC SCHOOLS
Listed By / Shown By
Listed By
Agency Name: Money Realty LLC
Agency Phone: 5402664442
Shown By
Agency Title: Montague Miller & Co. Realtors
Agency Phone: 800.793.5393

Estimate Your Payment
Estimated Payment
$ 763.16 per month $623.16 Principal & Interest $58.33 Property Tax $81.67 Homeowner's Insurance
164 Caterpillar Drive | MLS# VAPA2006892
This townhouse located at 164 Caterpillar Drive, Luray, VA 22835 is currently listed for sale with an asking price of $280,000. This property was built in 2024 and has 3 bedrooms and 2 full and 1 partial baths with 1500 sq. ft. Caterpillar Drive is located in the LURAY LANDING subdivision within the PAGE COUNTY PUBLIC SCHOOLS school district. Search LURAY LANDING real estate on www.montaguemiller.com today.