



BEDS5
BATHS4 full 1 partial
SQUARE FEET4,012
MLS#682446
STATUSActive
PROPERTY TYPEResidential - Single Family
SUBDIVISIONSUFFIELD
Property Description
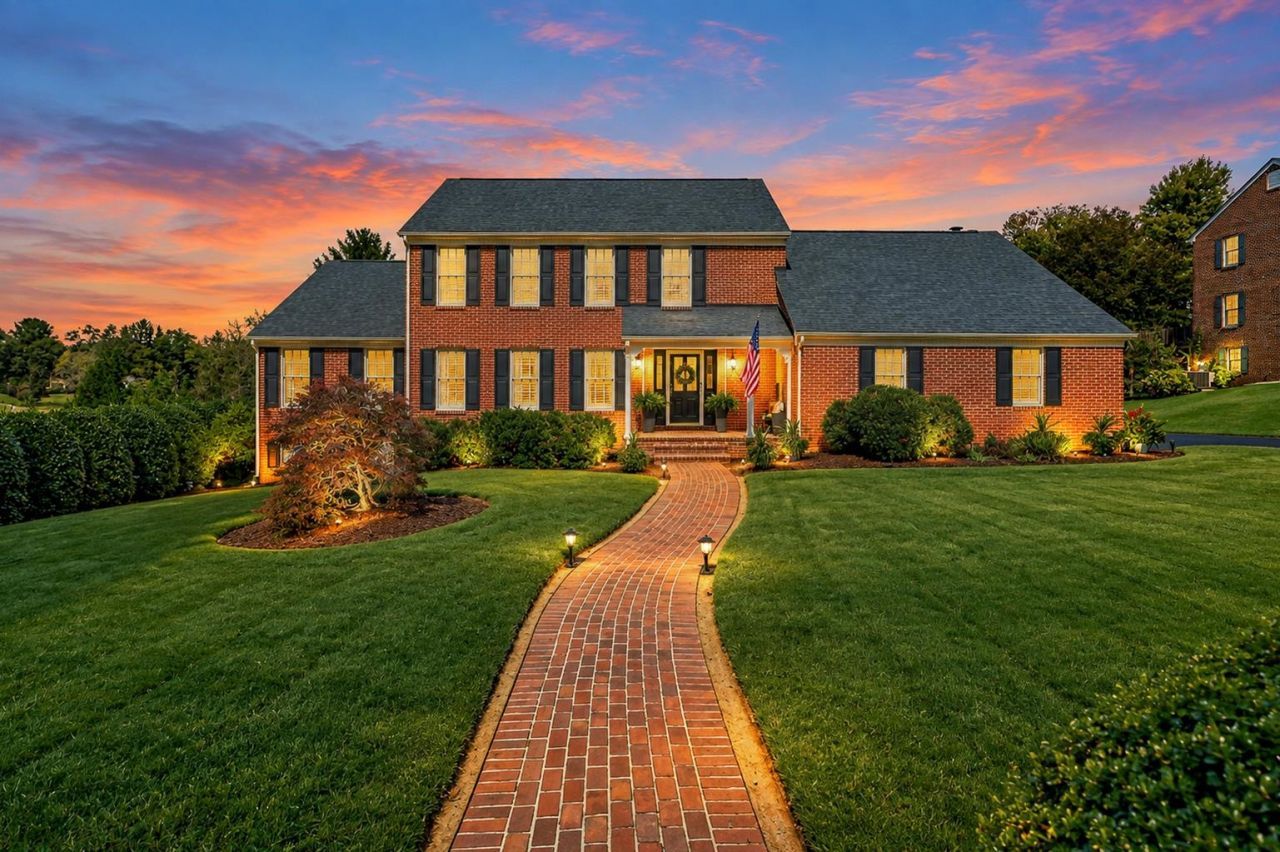
FALL IN LOVE WITH STUNNING SUMMIT! What if home felt like vacation EVERY season? This 4,000+ sq ft, 5BR/4.5BA all-brick golf-course retreat offers incredible space, privacy & VIEWS just 30 minutes from Charlottesville! Custom built in 1988 and lovingly maintained by only 3 owners, this home features TWO primary suites, huge dining room ready for holiday gatherings, cozy family room, sunroom & exceptional storage. The pristine 1,140 sq ft finished walk-out level with private entrance creates an amazing separate living quarters/in-law suite. Outside is a YEAR-ROUND destination! Enjoy crisp fall evenings around the firepit, winter sleigh riding, spring golf-course views & summer days by the 28' pool. Love the views but not the pool? It's removable-imagine the possibilities! The luxury 11.5x32 screened porch overlooks Orchard Creek Golf Course and is made for gathering with family & friends. New roof 2022 and many more updates. Come see it in person-THE VIEWS ARE A MUST SEE! Owner/Agent
Property Features
Property Type: Residential - Single Family
Cooling: Central AC, Heat Pump
Fenced: Yes
Fuel Type: Natural Gas
Garage: 2
Heating: Forced Air, Natural Gas
Home Style: Williamsburg, Traditional
Lot Size: 0.51 Acres
Roof Type: Composition Shingle
Stories: 2.0
Taxes: $4,500
Year Built: 1988
Feature Descriptions
Basement: Yes
Common Amenities: Pool
Days on Site: 9
Driveway: Asphalt, On Street Parking
Exterior: Brick, Vinyl
Fencing: Privacy Fence, Vinyl
Fireplace Location: Great Room
Flooring: Ceramic Tile, Hardwood, Luxury Vinyl Plank
Foundation: Concrete Block
Kitchen: White Cabinets
Laundry: Dryer, Stack Unit, Washer
Lot: Golf Front, Landscape Lighting
Lot Dimensions: 0.51 Acre(s)
Security: Deadbolts
Sewer: Public Sewer
Special View Info: Mountain View, Residential View, Golf Course View
Swimming Pool: Yes
Water: Public Water
Windows: 8' Ceilings, Vaulted/Cathedral Ceiling
Yard Features: Fenced, Landscaped, Mature, Sunny
Room Sizes
Combination Room: 34.5x13.6
Dining Room: 19x12.8
Sun Room: 13.6x12.5
Primary Bedroom: 18.6x13.4
Primary Bath: 21.5x10.5
Half Bath: 7.5x7
Home Office: 13.5x12
Foyer: 12.6x7.10
Bedroom: 18.2x12.8
Bedroom: 13.4x11.4
Bedroom: 12.2x11.8
Full Bath: 12.6x5
Full Bath: 8.3x7.3
Bedroom: 15.7x12.4
Kitchen: 22.5x12.5
Full Bath: 8.1x7.10
Family Room: 25x15
Laundry: 13x11
Other: 11.5x32
Local Schools
High School: Waynesboro
Middle School: Kate Collins
Elementary School: Berkeley Glenn
Listed By / Shown By
Listed By
Agency Name: FATHOM REALTY LLC
Agency Phone: 703-244-8702
Shown By
Agency Title: Montague Miller & Co. Realtors
Agency Phone: 800.793.5393

Estimate Your Payment
Estimated Payment
$ 2,640.26 per month $2,002.79 Principal & Interest $375.00 Property Tax $262.47 Homeowner's Insurance
1636 Summit Dr | MLS# 682446
This single family home located at 1636 Summit Dr, Waynesboro, VA 22980 is currently listed for sale with an asking price of $899,900. This property was built in 1988 and has 5 bedrooms and 4 full and 1 partial baths with 4012 sq. ft. Summit Dr is located in the SUFFIELD subdivision. Search SUFFIELD real estate on www.montaguemiller.com today.