


BEDS2
BATHS2 full
SQUARE FEET1,520
MLS#677465
STATUS
PROPERTY TYPEResidential - Single Family
Property Description
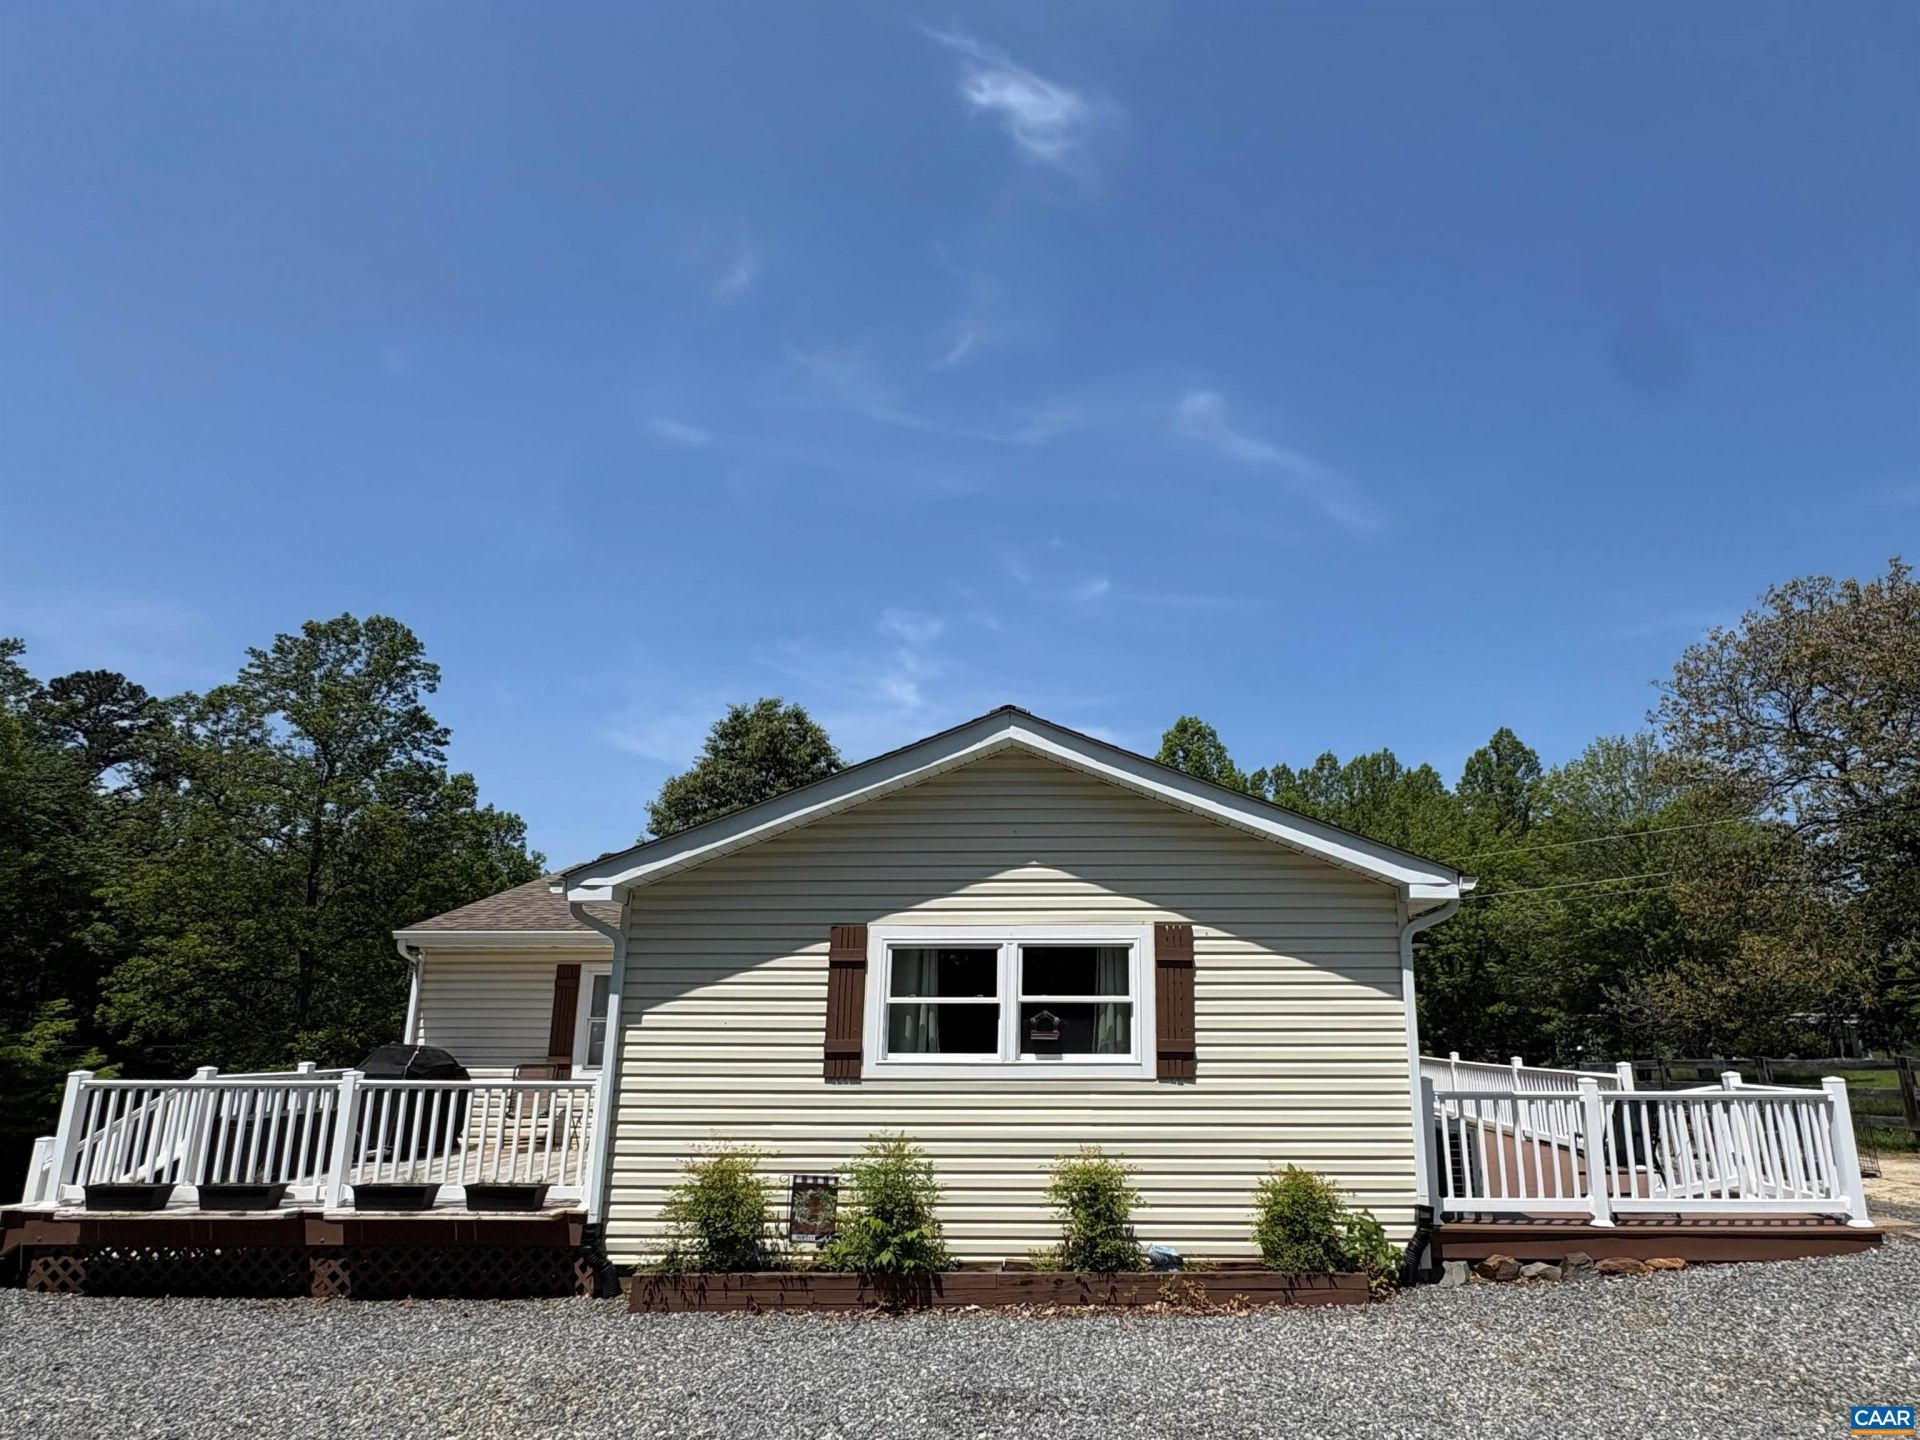
Country living at its finest! This cozy bungalow sits on a beautiful 2-acre lot and is filled with character, charm, and modern updates. The adorable home features a charming kitchen complete with a center island, range, modern backsplash, solid surface countertops, and a custom pantry cabinet. Enjoy the peaceful backyard with plenty of space for gardening, along with a shed and detached 2-car garage connected by a circular driveway. The home offers 2 bedrooms and 2 full baths, plus additional space in the basement that could serve as a third bedroom. The lower level also includes a full bath, office, playroom, laundry area, and utility room, providing flexibility for a variety of needs. Updates include fresh paint in several rooms, Oven 2022, Pressure tank 2023, New washer/dryer 2026, updated decking 2025, New bathroom vanity 2026. OPEN HOUSE SCHEDULED FOR 5/24/2026 IS CANCELLED
Property Features
Property Type: Residential - Single Family
Basement: Yes
Basement: Walk-Out Access
Cooling: Heat Pump
Garage: 2
Heating: Heat Pump
Lot Size: 2.01 Acres
Stories: 1.0
Taxes: $1,808
Year Built: 1950
Amenities
Primary Downstairs
Utility Room
Feature Descriptions
Days on Site: 4
Exterior: Stick Built
Parcel#: 11994
Parking: Detached, Garage
Parking Notes: Detached, Garage
Security: Surveillance System
Sewer: Septic Tank
Utilities: Cable Available, Fiber Optic Available, Satellite Internet Available
Water: Private, Well
Local Schools
High School: Orange
Middle School: Prospect Heights
Elementary School: Gordon-Barbour
Listed By / Shown By
Listed By
Agency Name: EXP REALTY LLC - STAFFORD
Agency Phone: 434-422-5664
Shown By
Agency Title: Montague Miller & Co. Realtors
Agency Phone:

Estimate Your Payment
Estimated Payment
$ 1,056.87 per month $801.20 Principal & Interest $150.67 Property Tax $105.00 Homeowner's Insurance
16354 Burnley Rd | MLS# 677465
This single family home located at 16354 Burnley Rd, Barboursville, VA 22923 is currently listed for sale with an asking price of $360,000. This property was built in 1950 and has 2 bedrooms and 2 full baths with 1520 sq. ft. Search Barboursville real estate on www.montaguemiller.com today.