


BEDS3
BATHS2 full 1 partial
SQUARE FEET2,266
MLS#677557
STATUS
PROPERTY TYPEResidential -
SUBDIVISIONBROOKHILL COMMONS
Property Description
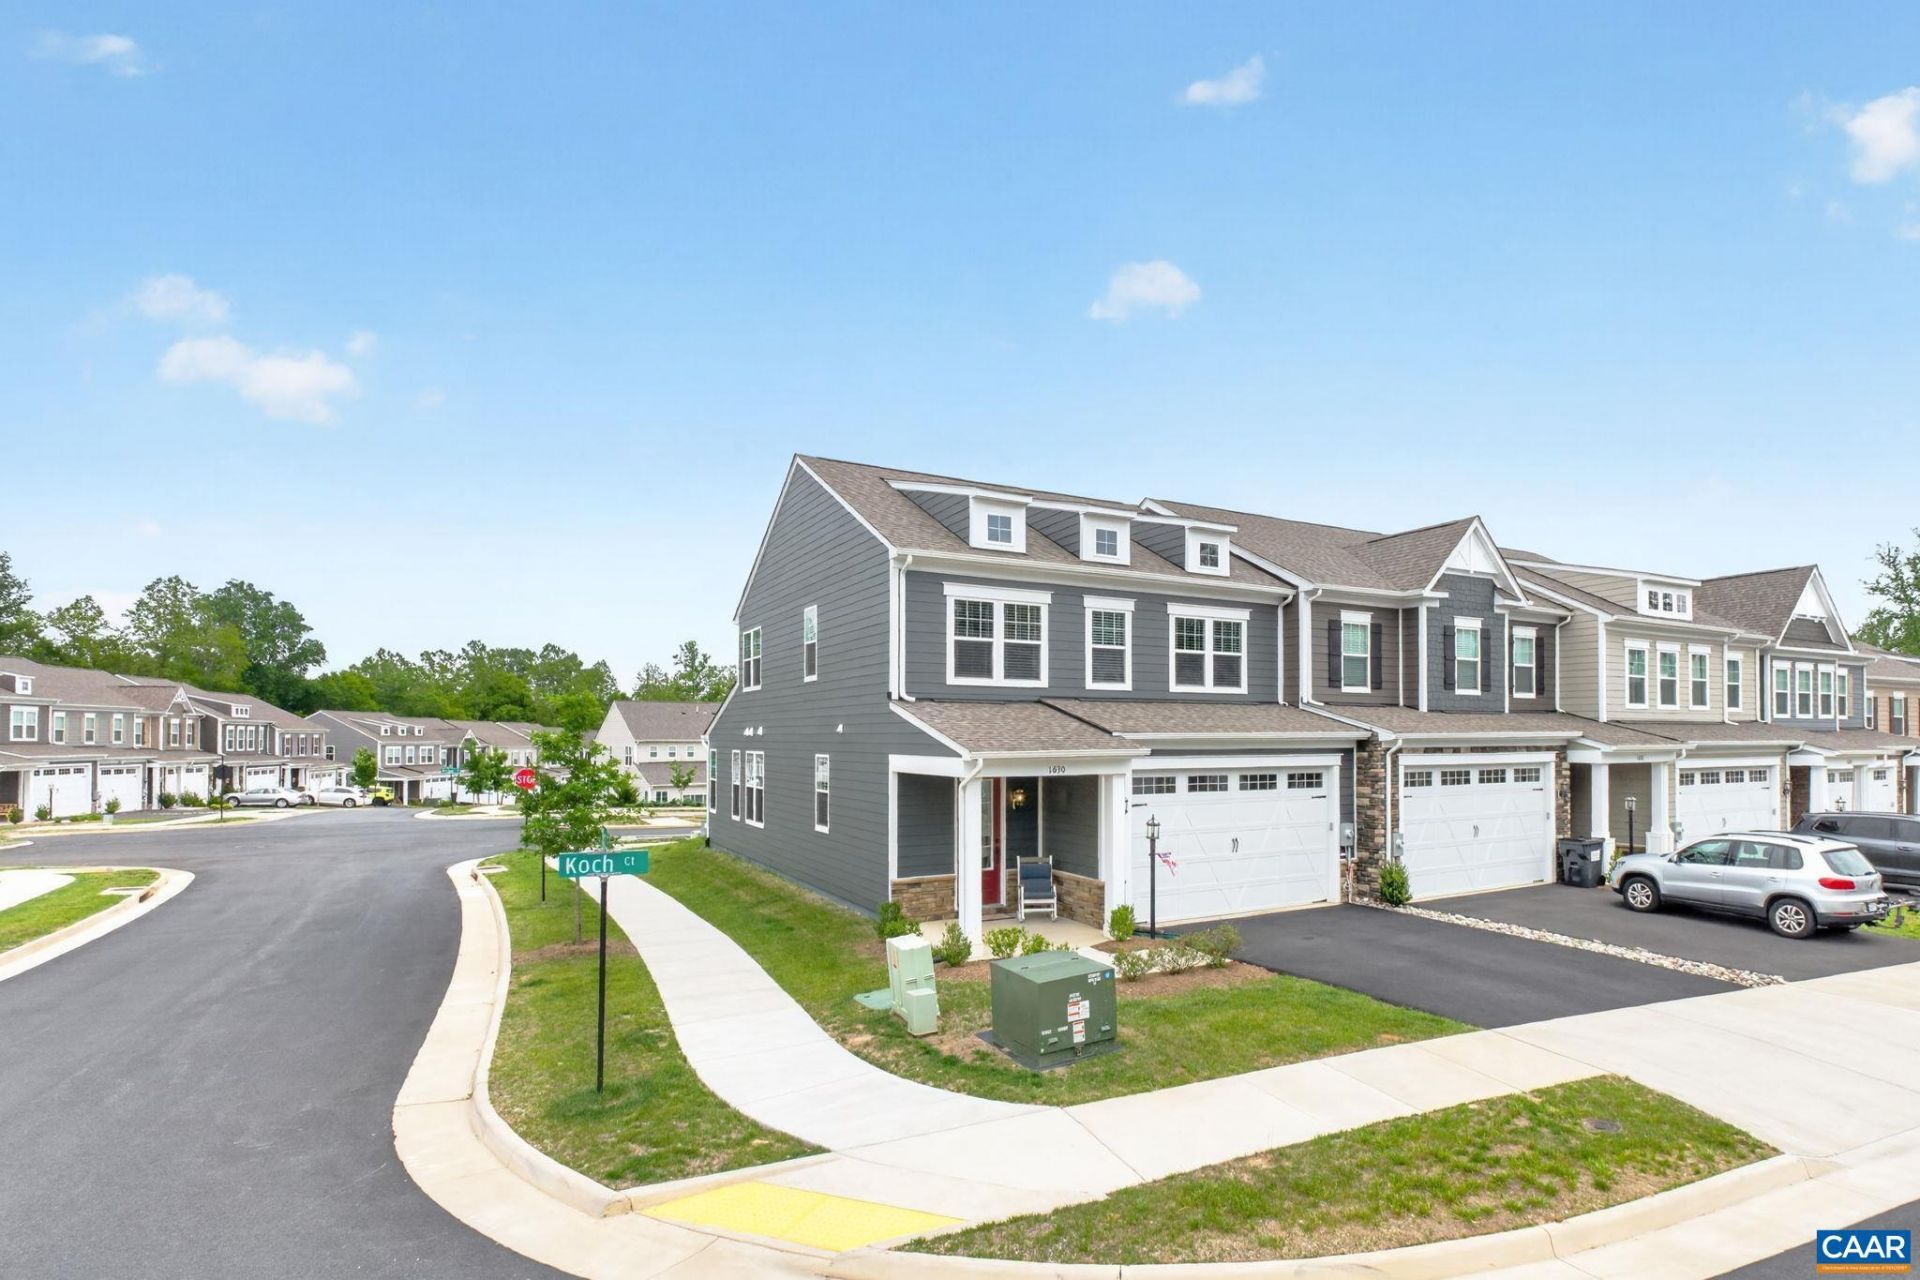
REDUCED! PRICED $21K UNDER ASSESSMENT! MOVE-IN READY, NO NEED TO WAIT! Main floor living end unit in popular and convenient Brookhill Commons! As-new condition priced well under similar new construction. Featuring an open and accessible floor plan with gourmet kitchen, LVP flooring, large living room, front porch and rear patio, spacious primary suite, and a two car garage. The kitchen boasts a large eating island, quartz counters and stainless appliances, pantry, and seamlessly flows into the living and dining area. Perfect for family togetherness and entertaining. Comfortable main level primary suite with attached tiled bath, dual sink quartz vanity, oversized shower and walk-in closet. Upstairs boasts a large family room perfect for work or relaxation, two additional bedrooms, tiled bath with double sink quartz vanity, and conditioned utility room which could be converted to finished space. HOA provided lawn care and energy efficient construction make this an easy, cost effective home to own and reside in. Pleasant outdoor living on the rear patio or the front porch. With space to garden! And all super convenient to Hollymead shopping/dining, airport, NGIC. And just minutes to downtown Charlottesville and all things UVA.
Property Features
Property Type: Residential -
Cooling: Central Air, Heat Pump
Garage: 2 car attached
Heating: Forced Air, Heat Pump
Home Style: Traditional
Lot Size: 0.09 Acres
Roof Type: Architectural
Stories: 2.0
Taxes: $5,102
Year Built: 2024
Amenities
Primary Downstairs
Walk-In Closet(s)
Breakfast Bar
Entrance Foyer
Kitchen Island
Recessed Lighting
Utility Room
Feature Descriptions
Accessibility: Accessible Doors, Accessible Entrance
Appliances: ENERGY STAR Qualified Appliances, Electric Range, Disposal, Microwave, Refrigerator, Dryer, Washer
Association Amenities: Picnic Area, Playground, Tennis Court(s), Trail(s)
Community Features: Sidewalks
Days on Site: 56
Exclusions: Current washer and dryer swapped out for 3yo white set.
Exterior: Fiber Cement, Stick Built, Stone
Flooring: Carpet, Ceramic Tile, Luxury Vinyl Plank
HOA: Yes
HOA Fee: 139/ Monthly
Lot: Cul-De-Sac, Landscaped
Parcel#: 046E0-09-00-00900
Parking: Attached, Garage Faces Front, Garage, Garage Door Opener, Off Street
Parking Notes: Attached, Garage Faces Front, Garage, Garage Door Ope
Patio/Porch: Front Porch, Patio, Porch
Security: Dead Bolt(s), Smoke Detector(s), Surveillance System
Sewer: Public Sewer
Special View Info: Residential
Utilities: Cable Available
View: Residential
Water: Public
Window: Insulated Windows, Screens
Local Schools
High School: Albemarle
Middle School: Lakeside
Elementary School: Hollymead
Listed By / Shown By
Listed By
Agency Name: MOUNTAIN AREA NEST REALTY
Agency Phone: 434-361-2440
Shown By
Agency Title: Montague Miller & Co. Realtors
Agency Phone:

Estimate Your Payment
Estimated Payment
$ 1,807.13 per month $1,221.84 Principal & Interest $425.17 Property Tax $160.13 Homeowner's Insurance
1630 Koch Ct | MLS# 677557
This home located at 1630 Koch Ct, Charlottesville, VA 22911 is currently listed for sale with an asking price of $549,000. This property was built in 2024 and has 3 bedrooms and 2 full and 1 partial baths with 2266 sq. ft. Koch Ct is located in the BROOKHILL COMMONS subdivision. Search BROOKHILL COMMONS real estate on www.montaguemiller.com today.