



BEDS3
BATHS2 full
SQUARE FEET1,450
MLS#368561
STATUS
PROPERTY TYPEResidential - Single Family
SUBDIVISIONMill Race Sub
SCHOOLAmherst
Property Description
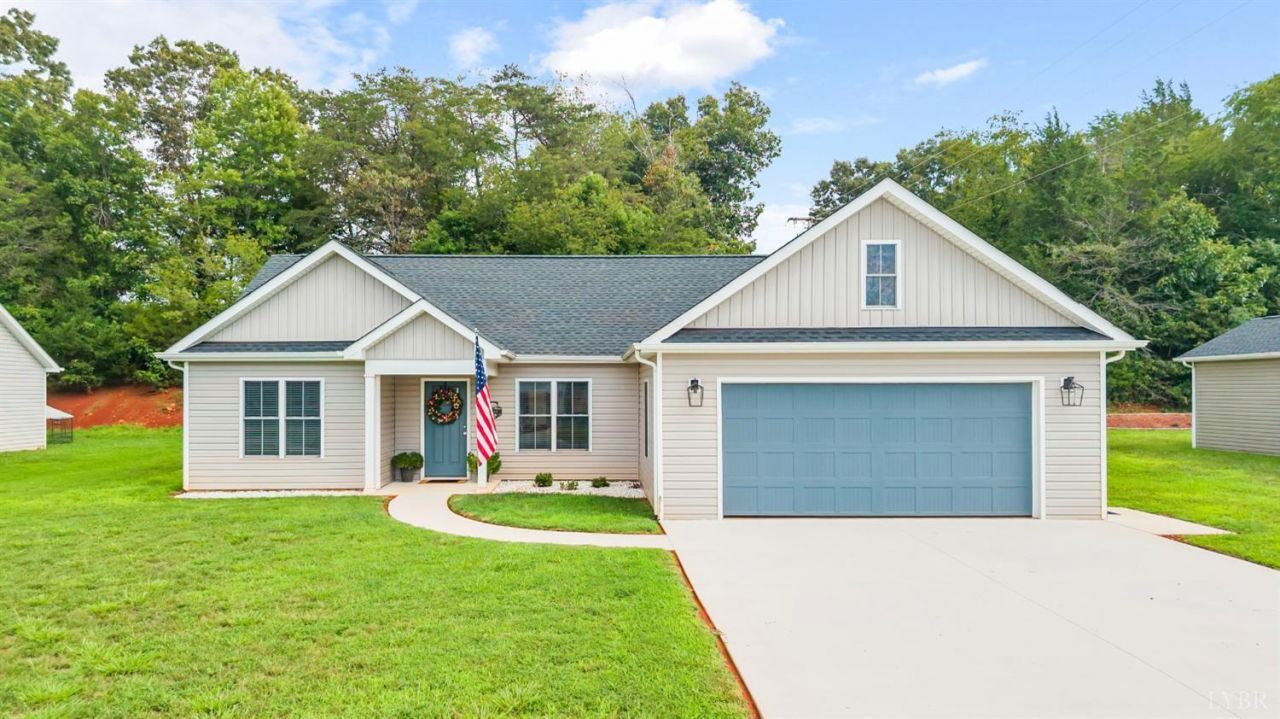
Welcome to likely the cleanest and nicest home you'll find in Mill Race! Nearly brand new and lovingly maintained, this home offers the rare opportunity to simply move in, unpack, and start enjoying it from day one. The owners have loved everything about this home, but a work relocation means their loss is your gain! The open-concept floor plan creates a warm, inviting space that's perfect for entertaining guests while keeping everyone connected. There is enough Garage Space for your car and work space. You'll appreciate the thoughtful layout, modern finishes, and effortless flow throughout. Another great feature is the staircase leading to the walk-up attic, offering an abundance of storage and the potential to finish the space for even more living area. If you've been searching for a home that feels fresh, comfortable, and truly move-in ready, this is your home, don't miss out; come see for yourselfyou won't be disappointed! Call today for your private showing.
Property Features
Property Type: Residential - Single Family
Cooling: Heat Pump
Garage: 2 car attached
Heating: Heat Pump
Home Style: Ranch
Lot Size: 0.23 Acres
Roof Type: Shingle
Stories: 1.0
Taxes: $1,930
Year Built: 2022
Amenities
Cable Available
Ceiling Fan(s)
Drywall
Great Room
Main Level Bedroom
Primary Bed w/Bath
Pantry
Smoke Alarm
Tile Bath(s)
Walk-In Closet(s)
Concrete Drive
Insulated Glass
Feature Descriptions
Appliance Features: Dishwasher, Microwave, Range-Elec, Refrigerator
Basement Features: Slab
Days on Site: 9
Exterior: Vinyl Siding
Fireplace Features: 1 Fireplace, Gas Log
Laundry Features: Dryer Connection, Laundry Room, Main Level, Separate Laundry Rm., Washer Connections
Lot Dimensions: 0.2320 Acre(s)
Sewer: City
Water: City
Room Sizes
Primary: 14.0 x 13.0
Bedroom 2: 12.0 x 11.0
Bedroom 3: 12.0 x 11.0
Kitchen: 19.0 x 11.0
Living Room: 19.0 x 17.0
Local Schools
High School: Amherst High
Middle School: Amherst Midl
Elementary School: Central Elem
School District: Amherst
Listed By / Shown By
Listed By
Agency Name: Cornerstone Realty Group Inc.
Shown By
Agency Title: Montague Miller & Co. Realtors
Agency Phone: 800.793.5393

Estimate Your Payment
Estimated Payment
$ 1,079.37 per month $812.11 Principal & Interest $160.83 Property Tax $106.43 Homeowner's Insurance
163 Mill Race Drive | MLS# 368561
This single family home located at 163 Mill Race Drive, Amherst, VA 24521 is currently listed for sale with an asking price of $364,900. This property was built in 2022 and has 3 bedrooms and 2 full baths with 1450 sq. ft. Mill Race Drive is located in the Mill Race Sub subdivision within the Amherst school district. Search Mill Race Sub real estate on www.montaguemiller.com today.