



BEDS4
BATHS2 full 1 partial
SQUARE FEET2,297
MLS#VAFV2046140
STATUSACTIVE
PROPERTY TYPEResidential - Single Family
SCHOOLFREDERICK COUNTY PUBLIC SCHOOLS
Property Description
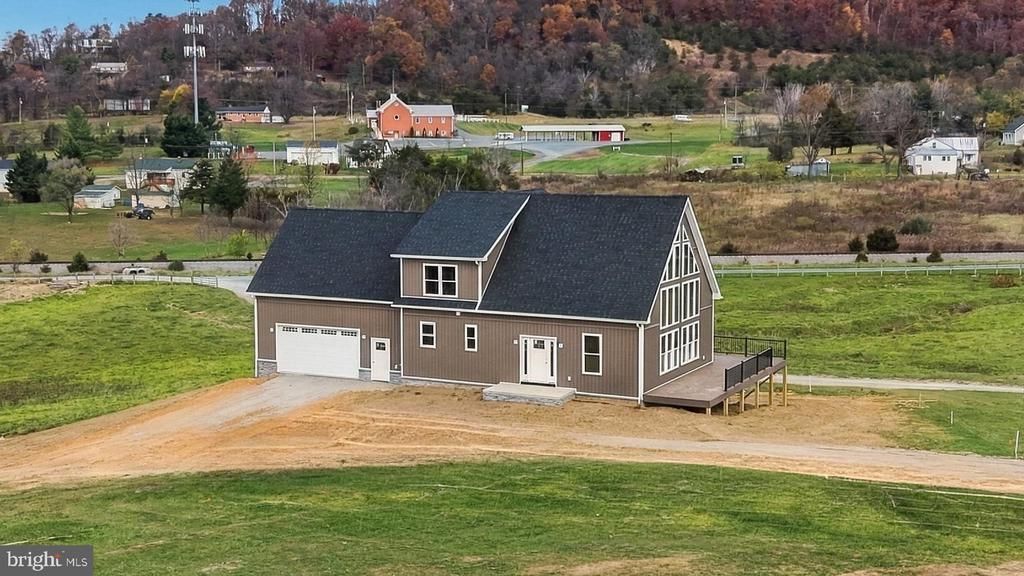
This is the home you've been waiting for! Custom built by local builder Scott & Scott Construction, this beautiful home sits on 5 acres with stunning pasture and mountain views, all while being just minutes from town! Stepping through the front door, you'll be captivated by the soaring two story vaulted ceilings and open concept living, dining, and kitchen areas, all brought together by a floor to ceiling wall of windows overlooking the 40 foot deck. The thoughtfully designed floor plan offers the convenience of a main level owner's suite and laundry room, while upstairs you'll find three additional bedrooms, including a very spacious fourth bedroom! Need even more space€ The walk out unfinished basement offers endless possibilities for future living space, complete with a bathroom rough in already in place. The exterior is complete, and there's still time to make this home your own! Buyers who secure the home now will have the opportunity to select their kitchen cabinet colors, countertops, flooring, interior paint colors, and fixture finishes. Estimated completion is approximately three months from contract. Enjoy five acres without an HOA, while still being just five minutes from Winchester's shopping, dining, and conveniences. State maintained paved roads lead you all the way to the driveway! Start the new year with a new place to call home!
Property Features
Property Type: Residential - Single Family
Basement: Yes
Basement: Daylight, Partial, Full, Space For Rooms, Unfinished, Walkout Level, Rough Bath Plumb
Cooling: Central A/C
Fuel Type: Electric
Garage: 2
Heating: Heat Pump(s)
Home Style: Contemporary
Lot Size: 5.00 Acres
Stories: 3.0
Taxes: $0
Year Built: 2027
Feature Descriptions
Accessibility: Entry Slope <1'
Additional Structures: Above Grade
Appliances: Built-In Microwave, Dishwasher, Oven/Range - Electric, Refrigerator
Days on Site: 4
Exterior: Stone, Vinyl Siding
Flooring: Laminate Plank
Lot Dimensions: 5.00 Acre(S)
Parking Notes: 2 Total Parking Spaces
Sewer: Septic = # of BR
Special View Info: Creek/Stream, Panoramic, Pasture, Mountain
SQFT Above Finished: 2297
SQFT Total Finished: 2297
Structure Type: Detached
Total Garage/Parking Spaces: 2
Water: Well
Local Schools
High School: JAMES WOOD
Middle School: FREDERICK COUNTY
Elementary School: ORCHARD VIEW
School District: FREDERICK COUNTY PUBLIC SCHOOLS
Listed By / Shown By
Listed By
Agency Name: Samson Properties
Agency Phone: 5403484911
Shown By
Agency Title: Montague Miller & Co. Realtors
Agency Phone: 800.793.5393

Estimate Your Payment
Estimated Payment
$ 2,139.65 per month $1,891.73 Principal & Interest $0.00 Property Tax (data not provided by mls) $247.92 Homeowner's Insurance
163 Cather Lane | MLS# VAFV2046140
This single family home located at 163 Cather Lane, Winchester, VA 22602 is currently listed for sale with an asking price of $850,000. This property was built in 2027 and has 4 bedrooms and 2 full and 1 partial baths with 2297 sq. ft. Cather Lane is located within the FREDERICK COUNTY PUBLIC SCHOOLS school district. Search Winchester real estate on www.montaguemiller.com today.