



BEDS6
BATHS6 full 1 partial
SQUARE FEET5,500
MLS#VAFX2290290
STATUSACTIVE
PROPERTY TYPEResidential - Single Family
SUBDIVISIONHUNTING RIDGE
SCHOOLFAIRFAX COUNTY PUBLIC SCHOOLS
Property Description
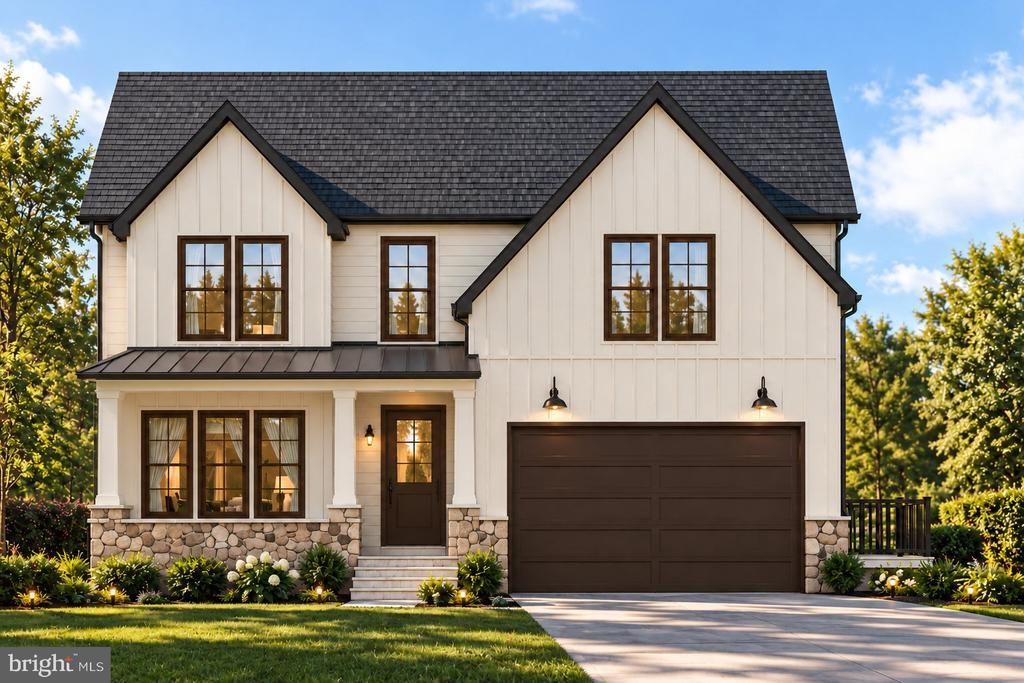
Seller is offering a 2-1 interest rate buy-down to help make financing even more attractive. Green Building Group presents a transitional new construction home on a level 0.40-acre lot with estimated delivery in Spring 2027. The residence offers 6 bedrooms, 6 full baths, and 1 powder room, with approximately 5,500 sq ft of finished living space across three levels, plus a 2-car attached garage. The main level features 10' ceilings, wide-plank engineered white oak flooring, and a gourmet kitchen with custom cabinetry, quartz countertops, and a rear pantry/prep kitchen (several different options to choose from). Additional features include a family room with gas fireplace, breakfast nook overlooking the backyard, formal dining room, private study, en-suite guest bedroom, oversized mudroom, powder room, and an elevator shaft (future install option). The upper level includes a family lounge, a primary suite with optional gas fireplace, dual walk-in closets, a spa-style bath, a laundry room, and three additional en-suite bedrooms with walk-in closets. The lower level offers an open recreation area, exercise and game rooms, an optional sauna, and an additional en-suite bedroom and bath. The flat lot may accommodate a pool (not included in price; subject to approvals). Convenient to Tysons, the Capital One campus, Metro, and routes to McLean and Washington, DC. Zoned for Westgate ES, Longfellow MS, and McLean HS. Interior photos are from a recently built Green Building Group home and may include optional features/upgrades.
Property Features
Property Type: Residential - Single Family
Basement: Yes
Basement: Connecting Stairway, Fully Finished, Walkout Stairs
Cooling: Central A/C, Multi Units
Fireplaces: 1
Fuel Type: Natural Gas
Garage: 2
Heating: Forced Air
Home Style: Contemporary
Lot Size: 0.40 Acres
Stories: 2.0
Taxes: $10,699
Year Built: 2026
Feature Descriptions
Additional Structures: Above Grade, Below Grade
Days on Site: 258
Electric: 200+ Amp Service
Fireplace: Double Sided
Interior: 2nd Kitchen, Bar, Built-Ins, Butlers Pantry, Combination Kitchen/Living, Dining Area, Formal/Separate Dining Room, Walk-in Closet(s)
Lot Dimensions: 0.40 Acre(S)
Parking Notes: 6 Total Parking Spaces
Pet Restrictions: No Pet Restrictions
Sewer: Public Sewer
SQFT Above Finished: 3750
SQFT Below Finished: 1750
SQFT Total Finished: 5500
Structure Type: Detached
Total Garage/Parking Spaces: 6
Water: Public
Local Schools
High School: MCLEAN
Middle School: LONGFELLOW
Elementary School: WESTGATE
School District: FAIRFAX COUNTY PUBLIC SCHOOLS
Listed By / Shown By
Listed By
Agency Name: Keller Williams Realty
Agency Phone: 7036367300
Shown By
Agency Title: Montague Miller & Co. Realtors
Agency Phone: 800.793.5393

Estimate Your Payment
Estimated Payment
$ 7,688.11 per month $6,009.03 Principal & Interest $891.58 Property Tax $787.50 Homeowner's Insurance
1629 Seneca Avenue | MLS# VAFX2290290
This single family home located at 1629 Seneca Avenue, McLean, VA 22102 is currently listed for sale with an asking price of $2,700,000. This property was built in 2026 and has 6 bedrooms and 6 full and 1 partial baths with 5500 sq. ft. Seneca Avenue is located in the HUNTING RIDGE subdivision within the FAIRFAX COUNTY PUBLIC SCHOOLS school district. Search HUNTING RIDGE real estate on www.montaguemiller.com today.