



BEDS5
BATHS3 full 1 partial
SQUARE FEET3,340
MLS#VACU2014624
STATUSACTIVE
PROPERTY TYPEResidential - Single Family
SUBDIVISIONCULPEPER LAKES
SCHOOLCULPEPER COUNTY PUBLIC SCHOOLS
Property Description
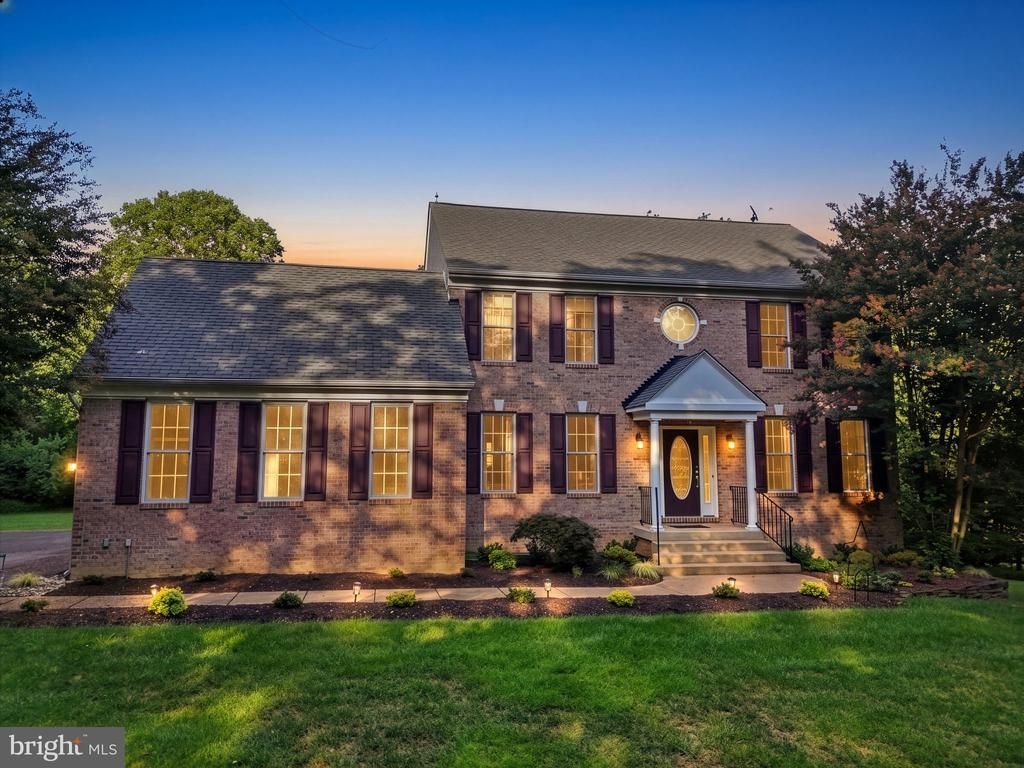
Welcome to this beautifully maintained brick-front Colonial tucked away in the peaceful setting of Culpeper Lakes. This 5+ acre property offers a great combination of wooded privacy around the home and flat open pasture - ideal for equestrian living. Step inside and instantly feel at home. Appreciate the recently updated gourmet kitchen featuring stainless steel appliances, a farm sink, elegant quartz countertops, oversized cabinetry, and a generous pantry. The inviting family room centers around a cozy gas fireplace, while a separate dining room provides the perfect space for gatherings. Enjoy year-round outdoor living on the screened-in porch, and have peace of mind about your pup, with the fenced in yard space off the back of the house. Make your way to the primary suite upstairs, offering a vaulted ceiling and spa-like updated bath, complete with eye catching vessel sinks and freestanding tub. You'll find three additional bedrooms and a full bath on that level as well. The walk-out lower level offers a cozy den space, complete with fireplace, another full bath, and flex space that can be your 5th bedroom, office or playroom! It's plumbed for a wet bar too! Equestrian enthusiasts will appreciate the 2-stall barn complete with a tack room, run-in shed and fencing already in place for horses. (and there's a perfect spot to add a riding ring if one desires) With open pasture, privacy, and quality Graystone construction throughout, this property offers the perfect blend of comfort, functionality, and country living.
Property Features
Property Type: Residential - Single Family
Basement: Yes
Basement: Full, Heated, Interior Access, Rear Entrance, Walkout Level, Windows, Partially Finished
Cooling: Ceiling Fan(s), Central A/C
Fireplaces: 2
Fuel Type: Propane - Leased
Garage: 2
Heating: Forced Air
Home Style: Colonial
Lot Size: 5.05 Acres
Stories: 3.0
Taxes: $2,519
Year Built: 2003
Feature Descriptions
Additional Structures: Above Grade, Below Grade
Appliances: Built-In Microwave, Dishwasher, Dryer, Humidifier, Icemaker, Oven/Range - Electric, Refrigerator, Stainless Steel Appliances, Washer
Days on Site: 24
Exterior: Brick, Vinyl Siding
Fencing: Board
Horse Amenities: Horses Allowed, Stable(s)
Interior: Bathroom - Soaking Tub, Bathroom - Tub Shower, Bathroom - Walk-In Shower, Breakfast Area, Carpet, Ceiling Fan(s), Crown Moldings, Dining Area, Family Room Off Kitchen, Formal/Separate Dining Room, Kitchen - Gourmet, Kitchen - Island, Pantry, Primary Bath(s), Recessed Lighting, Upgraded Countertops, Walk-in Closet(s), Water Treat System
Lot: Backs to Trees, Front Yard, Landscaping, Level, Partly Wooded, Private, Rear Yard
Lot Dimensions: 5.05 Acre(S)
Parking Features: Paved Parking, Paved Driveway
Parking Notes: 2 Total Parking Spaces
Rooms: Living Room, Dining Room, Primary Bedroom, Bedroom 2,Bedroom 3,Bedroom 4,Bedroom 5,Kitchen, Family Room, Foyer, Breakfast Room, Laundry, Recreation Room, Storage Room, Primary Bathroom, Full Bath, Half Bath
Sewer: Gravity Sept Fld
SQFT Above Finished: 2412
SQFT Below Finished: 928
SQFT Total Finished: 3340
Structure Type: Detached
Total Garage/Parking Spaces: 2
Water: Well
Wooded: Yes
Room Sizes
Kitchen: 16 x 12 Level - Main
Breakfast Room: 14 x 12 Level - Main
Family Room: 17 x 14 Level - Main
Living Room: 14 x 13 Level - Main
Dining Room: 15 x 12 Level - Main
Laundry: 10 x 8 Level - Main
Foyer: 10 x 15 Level - Main
Half Bath: 7 x 2 Level - Main
Primary Bedroom: 18 x 13 Level - Upper 1
Primary Bathroom: 13 x 10 Level - Upper 1
Bedroom 2: 12 x 10 Level - Upper 1
Bedroom 3: 15 x 10 Level - Upper 1
Bedroom 4: 15 x 12 Level - Upper 1
Full Bath: 9 x 5 Level - Upper 1
Recreation Room: 27 x 26 Level - Lower 1
Full Bath: 9 x 5 Level - Lower 1
Bedroom 5: 13 x 13 Level - Lower 1
Storage Room: 19 x 14 Level - Lower 1
Local Schools
School District: CULPEPER COUNTY PUBLIC SCHOOLS
Listed By / Shown By
Listed By
Agency Name: Long & Foster Real Estate, Inc.
Agency Phone: 5408251800
Shown By
Agency Title: Montague Miller & Co. Realtors
Agency Phone: 800.793.5393

Estimate Your Payment
Estimated Payment
$ 2,221.19 per month $1,778.23 Principal & Interest $209.92 Property Tax $233.04 Homeowner's Insurance
16219 Bellevue Drive | MLS# VACU2014624
This single family home located at 16219 Bellevue Drive, Culpeper, VA 22701 is currently listed for sale with an asking price of $799,000. This property was built in 2003 and has 5 bedrooms and 3 full and 1 partial baths with 3340 sq. ft. Bellevue Drive is located in the CULPEPER LAKES subdivision within the CULPEPER COUNTY PUBLIC SCHOOLS school district. Search CULPEPER LAKES real estate on www.montaguemiller.com today.