



BEDS3
BATHS2 full
SQUARE FEET2,367
MLS#VAPW2132524
STATUSACTIVE UNDER CONTRACT
PROPERTY TYPEResidential - Single Family
SUBDIVISIONCOUNTRY CLUB-LAKE MONTCLAIR
SCHOOLPRINCE WILLIAM COUNTY PUBLIC SCHOOLS
Property Description
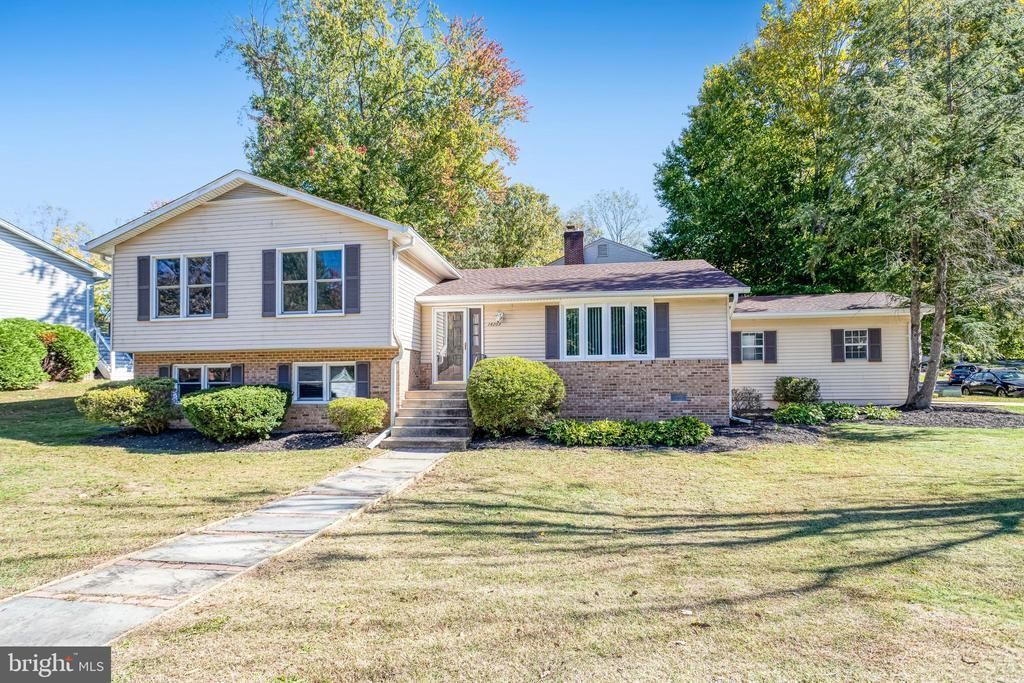
Welcome to 16203 Sheffield Drive, a well-maintained single-family home with an attached one-car garage, nestled in an amenity-rich community in Dumfries! Offering three bedrooms, two full bathrooms, and a versatile multi-level layout, this home combines comfortable everyday living with wonderful opportunities to enjoy the outdoors and surrounding neighborhood. Step inside to a bright and inviting living room featuring vaulted ceilings that create an open, airy atmosphere. The adjoining dining area offers convenient access to the rear patio, providing an easy transition between indoor and outdoor entertaining. The kitchen features granite countertops, stainless steel appliances, and a stylish backsplash, with plenty of space for meal preparation and everyday living. Upstairs, the spacious primary suite offers a private tiled bathroom and a generous walk-in closet. Two additional bedrooms share a full hall bathroom, providing comfortable accommodations for family, guests, or a home office. The finished lower level adds valuable flexibility with a spacious recreation room, laundry area, and storage, including a finished crawl space. Beyond the home, enjoy a community lifestyle with access to a swimming pool, playgrounds, and outdoor recreational amenities. Whether you're spending a summer afternoon by the water, enjoying neighborhood green spaces, or gathering with friends and neighbors, there's plenty to appreciate just beyond your front door.
Property Features
Property Type: Residential - Single Family
Basement: Yes
Basement: Full, Fully Finished
Cooling: Central A/C, Ceiling Fan(s)
Fuel Type: Electric
Garage: 1
Heating: Heat Pump(s)
Home Style: Split Level
Lot Size: 0.19 Acres
Stories: 2.5
Taxes: $5,311
Year Built: 1983
Feature Descriptions
Additional Structures: Above Grade, Below Grade
Appliances: Built-In Microwave, Dishwasher, Disposal, Dryer, Oven/Range - Electric, Refrigerator, Stainless Steel Appliances, Washer, Water Heater
Community Amenities: Basketball Courts, Beach, Boat Ramp, Golf Course Membership Available, Jog/Walk Path, Lake, Picnic Area, Pier/Dock, Pool Mem Avail, Tennis Courts, Tot Lots/Playground, Water/Lake Privileges
Days on Site: 4
Exterior: Combination
Flooring: Carpet, Ceramic Tile, Hardwood
HOA Fee: $78.00/Monthly
Interior: Ceiling Fan(s), Dining Area, Floor Plan - Open, Kitchen - Gourmet, Primary Bath(s), Recessed Lighting, Walk-in Closet(s), Wood Floors
Lot Dimensions: 0.19 Acre(S)
Parking Notes: 3 Total Parking Spaces
Pet Restrictions: No Pet Restrictions
Rooms: Living Room, Dining Room, Primary Bedroom, Bedroom 2,Bedroom 3,Kitchen, Laundry, Recreation Room, Primary Bathroom, Full Bath
Sewer: Public Sewer
SQFT Above Finished: 1592
SQFT Below Finished: 775
SQFT Total Finished: 2367
Structure Type: Detached
Total Garage/Parking Spaces: 3
Water: Public
Windows: Double Hung, Casement, Bay/Bow, Replacement, Vinyl Clad
Local Schools
High School: FOREST PARK
Middle School: GRAHAM PARK
Elementary School: PATTIE
School District: PRINCE WILLIAM COUNTY PUBLIC SCHOOLS
Listed By / Shown By
Listed By
Agency Name: KW Metro Center
Agency Phone: 7035644000
Shown By
Agency Title: Montague Miller & Co. Realtors
Agency Phone: 800.793.5393

Estimate Your Payment
Estimated Payment
$ 1,738.71 per month $1,145.94 Principal & Interest $442.58 Property Tax $150.18 Homeowner's Insurance
16203 Sheffield Drive | MLS# VAPW2132524
This single family home located at 16203 Sheffield Drive, Dumfries, VA 22025 is currently listed for sale with an asking price of $514,900. This property was built in 1983 and has 3 bedrooms and 2 full baths with 2367 sq. ft. Sheffield Drive is located in the COUNTRY CLUB-LAKE MONTCLAIR subdivision within the PRINCE WILLIAM COUNTY PUBLIC SCHOOLS school district. Search COUNTRY CLUB-LAKE MONTCLAIR real estate on www.montaguemiller.com today.