



BEDS3
BATHS3 full 1 partial
SQUARE FEET2,377
MLS#369863
STATUS
PROPERTY TYPEResidential - Single Family
SUBDIVISIONPeakland
SCHOOLLynchburg
Property Description
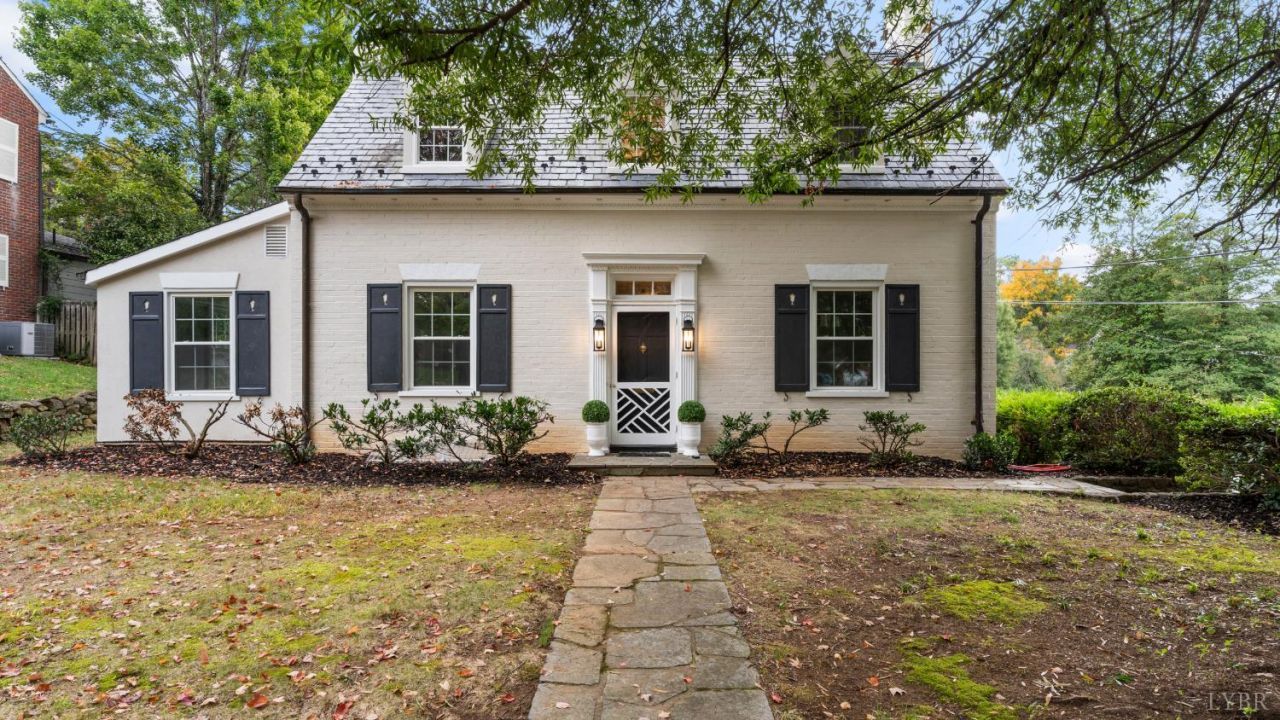
Discover this charming European-style cottage in the premier Boonsboro neighborhood! With 3 bedrooms and over 2300 square feet of living space, this home offers a unique blend of character and modern upgrades. Nestled on a corner lot, the home boasts fireplaces, abundant natural light, a serene garden space, and off-street parking. Fully renovated with all new kitchen, new half bath added on main level, new windows, new interior paint, new lighting throughout. Terrace has a separate entrance, den with fireplace, full bath and bonus room (window does not qualify to be called a bedroom). New exterior paint. Slate Roof. Potters shed. Don't miss this gem in a sought-after location! Owner/Agent
Property Features
Property Type: Residential - Single Family
Basement: Yes
Cooling: Central Electric, Heat Pump, Mini-Split
Heating: Steam-Gas
Home Style: Colonial
Lot Size: 0.26 Acres
Roof Type: Slate
Stories: 1.0
Taxes: $2,424
Year Built: 1935
Amenities
Apartment
Drywall
High Speed Data Aval
Main Level Den
Primary Bed w/Bath
Plaster
Separate Dining Room
Smoke Alarm
Tile Bath(s)
Off-Street Parking
Patio
Pool Nearby
Garden Space
Storm Doors
Insulated Glass
Golf Nearby
Feature Descriptions
Appliance Features: Dishwasher, Microwave, Range-Elec, Refrigerator, Self Cleaning Oven
Basement Features: Apartment, Exterior Entrance, Finished, Fireplace, Heated, Interior Entrance
Exterior: Brick
Fireplace Features: 2 Fireplaces, Gas Log
Laundry Features: Basement, Laundry Room
Lot Dimensions: 0.2571 Acre(s)
Sewer: City
Water: City
Room Sizes
Primary: 12.0 x 11.0
Bedroom 2: 12.0 x 10.0
Bedroom 3: 12.0 x 10.0
Dining Room: 12.0 x 10.0
Kitchen: 11.0 x 9.0
Living Room: 12.0 x 12.0
Office: 19.0 x 10.0
Local Schools
School District: Lynchburg
Listed By / Shown By
Listed By
Agency Name: eXp Realty LLC-Stafford
Shown By
Agency Title: Montague Miller & Co. Realtors
Agency Phone: 800.793.5393

Estimate Your Payment
Estimated Payment
$ 1,383.64 per month $1,044.73 Principal & Interest $202.00 Property Tax $136.91 Homeowner's Insurance
1620 Parkland Drive | MLS# 369863
This single family home located at 1620 Parkland Drive, Lynchburg, VA 24503 is currently listed for sale with an asking price of $469,420. This property was built in 1935 and has 3 bedrooms and 3 full and 1 partial baths with 2377 sq. ft. Parkland Drive is located in the Peakland subdivision within the Lynchburg school district. Search Peakland real estate on www.montaguemiller.com today.