


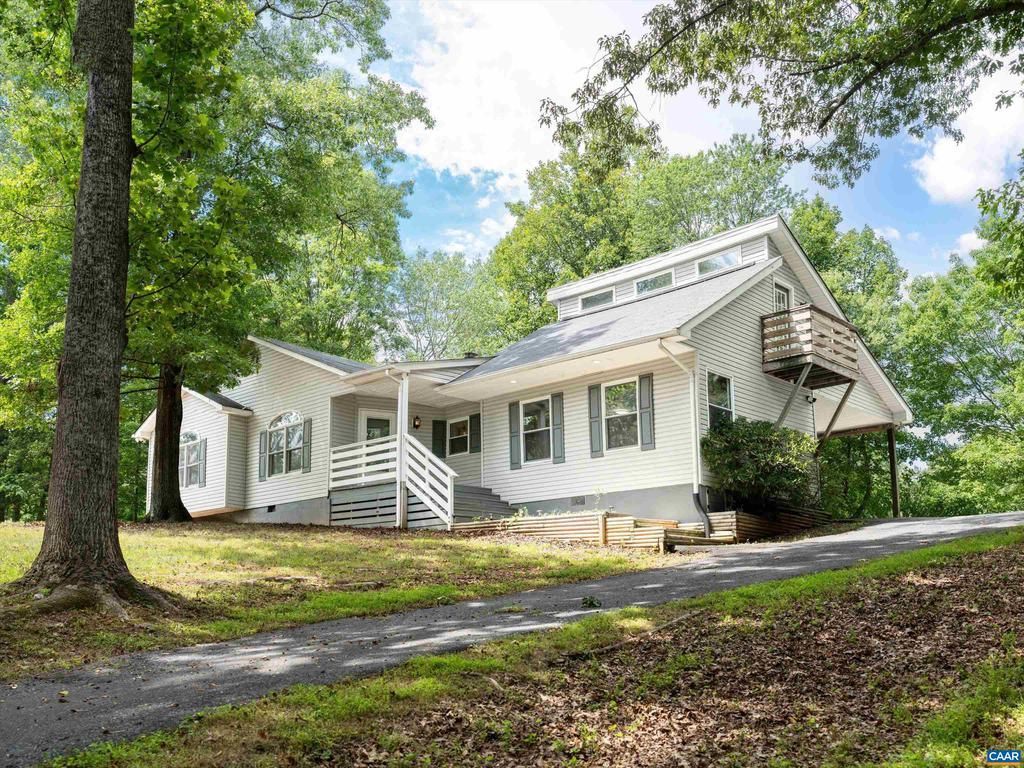
BEDS3
BATHS3 full
SQUARE FEET1,373
MLS#678772
STATUSACTIVE
PROPERTY TYPEResidential - Single Family
SCHOOLGREENE COUNTY PUBLIC SCHOOLS
Property Description
This home offers unique features that truly need to be seen in person! Featuring two gas fireplaces and an addition that expands the original two-bedroom footprint, this recently renovated home in Twin Lakes provides both character and functional living space. Inside, you?ll find two bedrooms and a loft, three full bathrooms, and an open-concept kitchen, living, and dining area designed for everyday living and entertaining. The third bedroom suite is a standout feature, complete with a small kitchenette, full bath, and den area, offering flexibility for guests, multi-generational living, or private retreat space. Enjoy convenient covered access with the rear carport, making loading and unloading easy in any weather. Outdoor living shines with the screened-in porch and adjoining deck, creating the perfect setting for entertaining or outdoor dining. The property is elevated and features nearly flat grades in the front and rear yards, providing many uses for the new homeowner. Updated kitchen features granite countertops, newer stainless steel appliances, and beautiful white cabinets. Additional improvements include new flooring throughout the entire home and many other updates. Come see everything this special property offers!
Property Features
Property Type: Residential - Single Family
Cooling: Central A/C, Heat Pump(s)
Fireplaces: 2
Heating: Forced Air, Heat Pump(s)
Lot Size: 0.69 Acres
Stories: 1.5
Taxes: $2,095
Year Built: 1968
Feature Descriptions
Additional Structures: Above Grade, Below Grade
Appliances: Dryer, Washer
Community Amenities: Lake
Days on Site: 21
Fireplace: Gas/Propane
HOA Fee: $150.00/Semi-Annually
Interior: Entry Level Bedroom
Lot Dimensions: 0.69 Acre(S)
Rooms: Kitchen, Great Room, Laundry, Office, Full Bath, Additional Bedroom
Sewer: Septic Exists
SQFT Above Finished: 1373
SQFT Total Finished: 1373
Structure Type: Detached
Water: Public
Local Schools
High School: WILLIAM MONROE
Elementary School: NATHANAEL GREENE
School District: GREENE COUNTY PUBLIC SCHOOLS
Listed By / Shown By
Listed By
Agency Name: COMPASS-Avenue
Agency Phone: 4342708839
Shown By
Agency Title: Montague Miller & Co. Realtors
Agency Phone:

Estimate Your Payment
Estimated Payment
$ 1,093.37 per month $812.33 Principal & Interest $174.58 Property Tax $106.46 Homeowner's Insurance
162 Larkspur Rd | MLS# 678772
This single family home located at 162 Larkspur Rd, Ruckersville, VA 22968 is currently listed for sale with an asking price of $365,000. This property was built in 1968 and has 3 bedrooms and 3 full baths with 1373 sq. ft. Larkspur Rd is located within the GREENE COUNTY PUBLIC SCHOOLS school district. Search Ruckersville real estate on www.montaguemiller.com today.