



BEDS3
BATHS3 full 1 partial
SQUARE FEET4,229
MLS#368157
STATUS
PROPERTY TYPEResidential - Single Family
SCHOOLBedford
Property Description
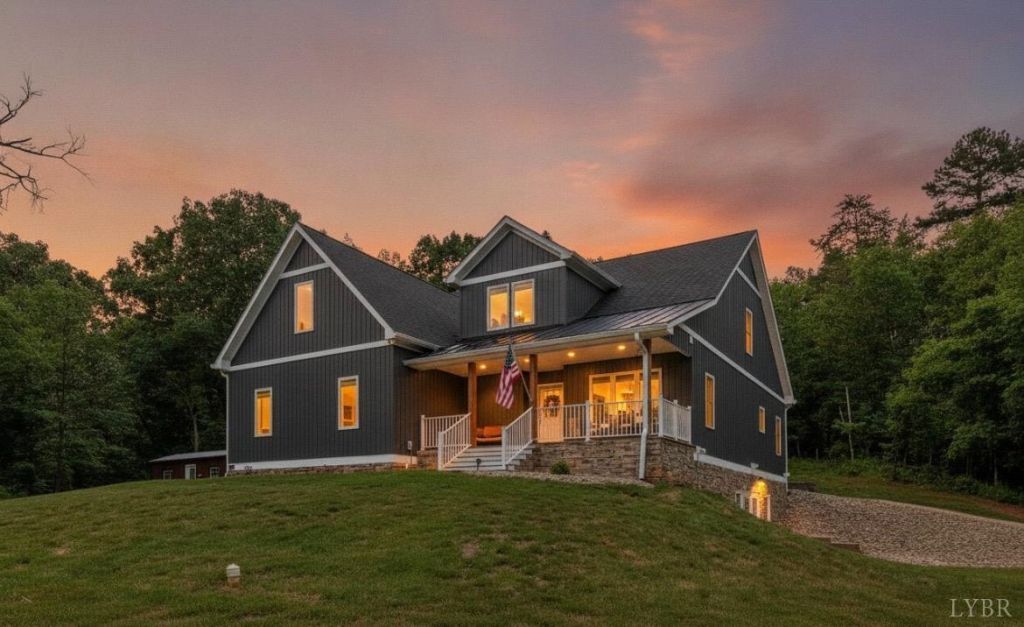
Nestled on nearly 30 breathtaking acres with mountain views, this newer construction custom-built Craftsman style home offers the perfect blend of luxury, privacy, and convenience in Bedford County. Located in the Forest and Otter River school district, just 7 miles from Jefferson Forest High School, Forest Kroger, and dining. Move-in ready, featuring rich hickory flooring, custom wainscoting, and exceptional craftsmanship throughout. Enjoy main-level living with a luxurious primary suite, home office, and laundry, while upstairs offers two spacious bedrooms, a full bath, and additional family room. The finished walk-out basement with a full bath provides endless possibilities. Moving outside, the front porch is truly serene, providing the perfect spot for quiet mornings, and the massive back patio is adorned with extensive hardscaping. Throughout the property, discover natural springs and trails perfect for riding, hiking, ATVs, or hunting. This is truly a one-of-a-kind retreat!
Property Features
Property Type: Residential - Single Family
Basement: Yes
Cooling: Heat Pump
Garage: 2 car attached
Heating: Heat Pump
Home Style: Story and a half
Lot Size: 29.60 Acres
Roof Type: Metal, Shingle
Stories: 1.0
Taxes: $1,826
Year Built: 2023
Amenities
Cable Connections
Ceiling Fan(s)
Drywall
Great Room
Main Level Bedroom
Primary Bed w/Bath
Pantry
Smoke Alarm
Tile Bath(s)
Walk-In Closet(s)
Off-Street Parking
Patio
Porch
Front Porch
Whole House Generator
Landscaped
Secluded Lot
Feature Descriptions
Appliance Features: Dishwasher, Disposal, Microwave, Range-Elec, Refrigerator
Basement Features: Exterior Entrance, Finished, Full, Game Room, Heated, Interior Entrance, Poured Concrete, Walkout
Days on Site: 48
Exterior: Stone, Vinyl Siding
Fireplace Features: 1 Fireplace, Gas Log, Great Room, Leased Propane Tank
Laundry Features: Dryer Connection, Main Level, Separate Laundry Rm., Washer Connections
Lot Dimensions: 29.6000 Acre(s)
Parking Notes: Garage Door Opener
Sewer: Septic Tank
Water: Well
Room Sizes
Primary: 16.0 x 16.0
Bedroom 2: 14.0 x 12.0
Bedroom 3: 12.0 x 12.0
Breakfast Room: 12.0 x 9.0
Great Room: 19.0 x 14.0
Kitchen: 12.0 x 11.0
Laundry Room: 7.0 x 7.0
Office: 11.0 x 11.0
Local Schools
School District: Bedford
Listed By / Shown By
Listed By
Agency Name: Lauren Bell Real Estate, Inc.
Shown By
Agency Title: Montague Miller & Co. Realtors
Agency Phone: 800.793.5393

Estimate Your Payment
Estimated Payment
$ 2,920.87 per month $2,447.90 Principal & Interest $152.17 Property Tax $320.80 Homeowner's Insurance
1614 Venturous Trail | MLS# 368157
This single family home located at 1614 Venturous Trail, Goode, VA 24556 is currently listed for sale with an asking price of $1,099,900. This property was built in 2023 and has 3 bedrooms and 3 full and 1 partial baths with 4229 sq. ft. Venturous Trail is located within the Bedford school district. Search Goode real estate on www.montaguemiller.com today.