



BEDS5
BATHS5 full 1 partial
SQUARE FEET6,532
MLS#VAFX2331420
STATUSACTIVE
PROPERTY TYPEResidential - Single Family
SUBDIVISIONCHATHAMS FORD ESTATES
SCHOOLFAIRFAX COUNTY PUBLIC SCHOOLS
Property Description
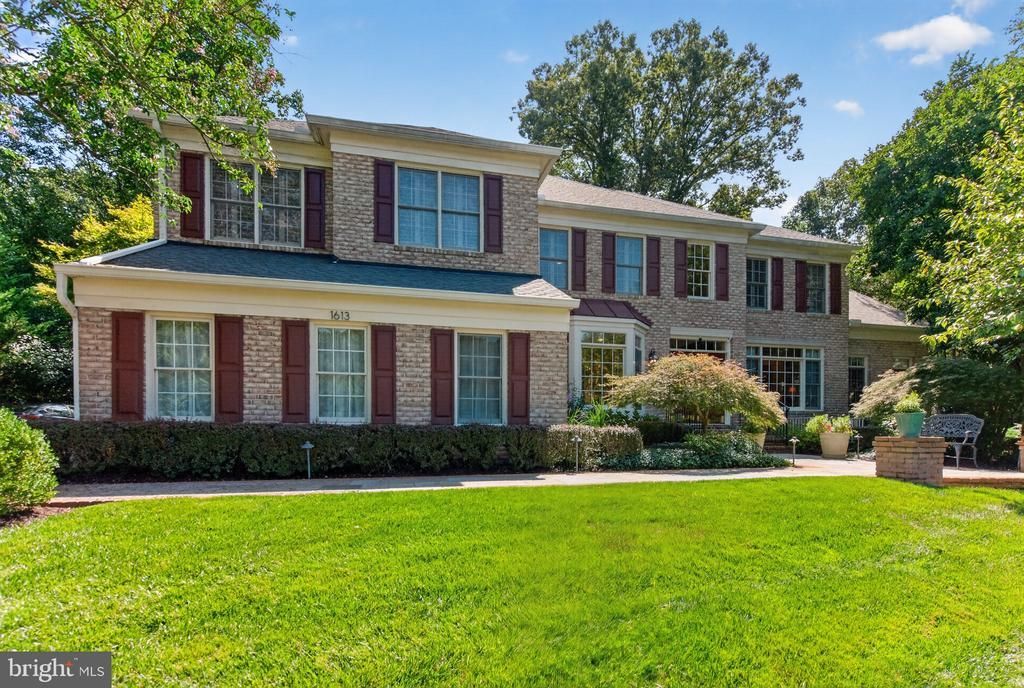
Welcome to an expansive all-brick residence nestled in one of Vienna’s most sought-after neighborhoods. Featuring a 3-car garage and set on a spacious lot at the end of a cul-de-sac, this remarkable 5-bedroom, 5.5-bathroom home offers an exceptional blend of sophisticated living, upscale amenities, and remarkable indoor and outdoor entertaining spaces. A full-house generator provides added peace of mind. Impeccably maintained and thoughtfully renovated by its original owner, every detail reflects an unparalleled pride of ownership, while the spacious and thoughtfully designed floor plan offers the perfect balance of elegant entertaining spaces and comfortable everyday living. The main level features an inviting study, formal living and dining rooms, a spacious 2 story family room, bright sunroom, and an expansive gourmet eat-in kitchen with two separate sinks, a 7' island and six burner stove. The upstairs is accessible via two staircases and boasts newly installed hardwood flooring, four generously sized bedrooms featuring plantation shutters and each with its own private en-suite bath. The spectacular owner’s suite is a true retreat, complete with a fireplace, two walk-in closets, heated bath floors, a spa-like steam shower, and more. The fully finished walk-out lower level provides exceptional additional living and entertaining space, including a private bedroom and full bathroom, a spacious recreation area with a wet bar, sink and refrigerator, a separate gym room with rubberized floor and full mirrors, abundant storage and even a “secret“ wine storage closet. The true showstopper, however, is the extraordinary fully fenced-in outdoor living space. Step into the expansive screened-in porch surrounded by a boulder rock walkway including a calming small pond and discover a private, serene destination designed for effortless year-round entertaining. The impressive outdoor kitchen is equipped with a gas grill, warming drawer, refrigerator, ice maker, large farm sink with hot and cold water and wood-burning pizza oven. Whether hosting an elegant dinner party, cheering on your favorite team with friends, or enjoying a peaceful evening with family, this remarkable space makes outdoor living both effortless and unforgettable. Just a couple of miles from Tyson’s and Reston, and an easy commute to Washington DC or Dulles via the nearby Toll Rd.
Property Features
Property Type: Residential - Single Family
Basement: Yes
Basement: Connecting Stairway, Fully Finished, Heated, Outside Entrance, Walkout Level, Windows, Other
Cooling: Central A/C, Zoned
Fireplaces: 2
Fuel Type: Natural Gas
Garage: 3
Heating: Heat Pump(s), Forced Air, Zoned
Home Style: Traditional
Lot Size: 0.83 Acres
Roof Type: Shingle, Composite
Stories: 2.0
Taxes: $20,641
Year Built: 1998
Feature Descriptions
Additional Structures: Above Grade, Below Grade
Appliances: Cooktop, Dishwasher, Disposal, Dryer, Exhaust Fan, Extra Refrigerator/Freezer, Freezer, Icemaker, Six Burner Stove, Stainless Steel Appliances, Washer
Days on Site: 8
Exterior: Exterior Lighting, Lawn Sprinkler, Other
Exterior: Brick, Brick Front, Stone
Fencing: Fully, Rear, Partially
Flooring: Carpet, Hardwood
Interior: Additional Stairway, Bar, Bathroom - Soaking Tub, Bathroom - Walk-In Shower, Ceiling Fan(s), Family Room Off Kitchen, Floor Plan - Traditional, Formal/Separate Dining Room, Kitchen - Eat-In, Kitchen - Island, Kitchen - Gourmet, Pantry, Sprinkler System, Walk-in Closet(s), Wet/Dry Bar, Window Treatments, Wood Floors, Other
Lot: Cul-de-sac, Landscaping, Pond, Rear Yard, Other
Lot Dimensions: 0.83 Acre(S)
Number of Rooms: 5
Parking Notes: 3 Total Parking Spaces
Pet Restrictions: No Pet Restrictions
Sewer: Septic Exists, Septic = # of BR
SQFT Above Finished: 4532
SQFT Below Finished: 2000
SQFT Total Finished: 6532
Structure Type: Detached
Total Garage/Parking Spaces: 3
Water: Public
Local Schools
School District: FAIRFAX COUNTY PUBLIC SCHOOLS
Listed By / Shown By
Listed By
Agency Name: Long & Foster Real Estate, Inc.
Agency Phone: 7037901990
Shown By
Agency Title: Montague Miller & Co. Realtors
Agency Phone: 800.793.5393

Estimate Your Payment
Estimated Payment
$ 7,698.51 per month $5,285.72 Principal & Interest $1,720.08 Property Tax $692.71 Homeowner's Insurance
1613 Chathams Ford Place | MLS# VAFX2331420
This single family home located at 1613 Chathams Ford Place, Vienna, VA 22182 is currently listed for sale with an asking price of $2,375,000. This property was built in 1998 and has 5 bedrooms and 5 full and 1 partial baths with 6532 sq. ft. Chathams Ford Place is located in the CHATHAMS FORD ESTATES subdivision within the FAIRFAX COUNTY PUBLIC SCHOOLS school district. Search CHATHAMS FORD ESTATES real estate on www.montaguemiller.com today.