



BEDS3
BATHS2 full
SQUARE FEET2,010
MLS#681229
STATUS
PROPERTY TYPEResidential - Single Family
SUBDIVISIONHESSIAN HILLS
Property Description
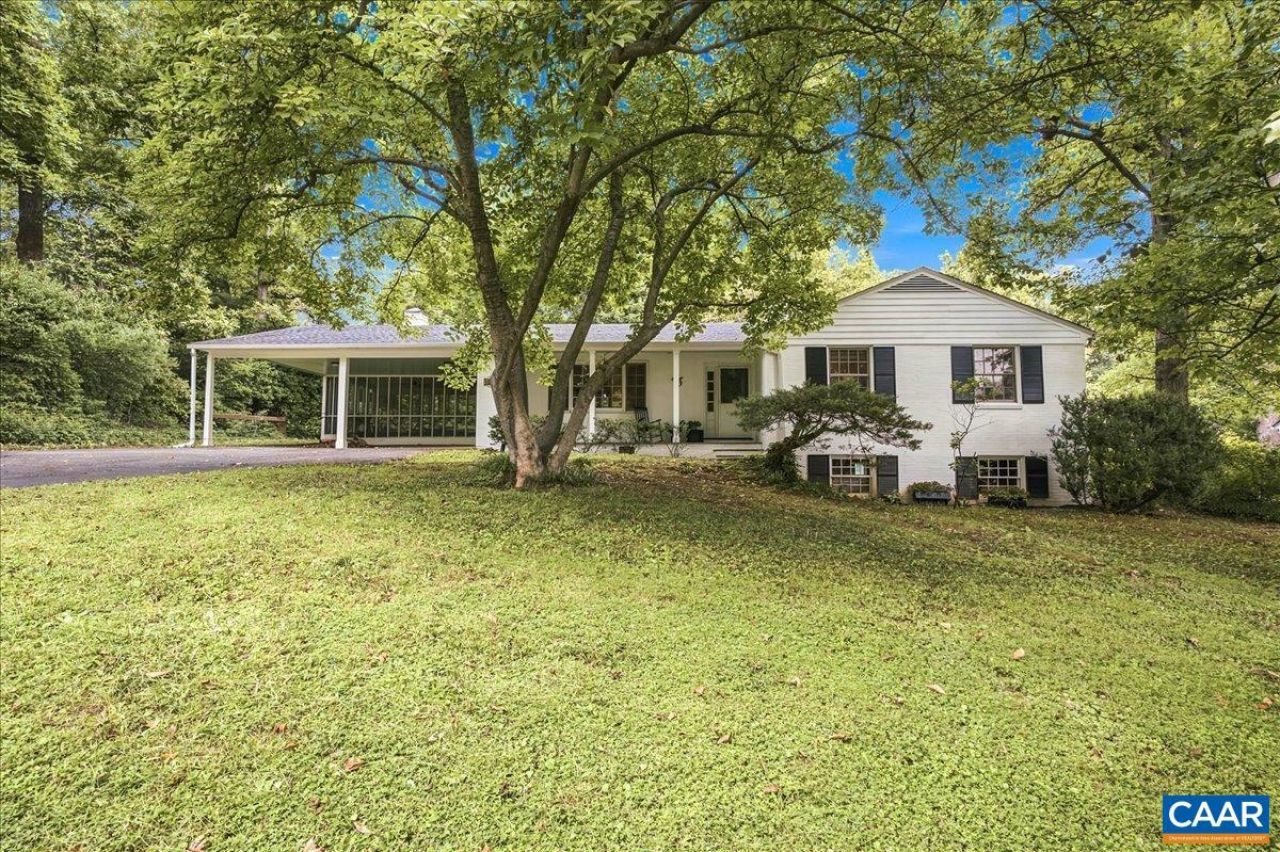
Prime Location Near UVA with Excellent Potential ? No HOA! This single-family home is conveniently located just minutes from the University of Virginia, Barracks Road Shopping Center, and Stonefield Mall. Situated on a beautiful 0.4-acre lot, the property features a covered two-car carport and an extended covered porch. The main level offers 3 bedrooms and 2 full bathrooms, all on one floor. The unfinished walkout basement provides excellent potential for future expansion, including a possible 4th bedroom with bath, recreation room, home office, or additional living space. Recent updates include a new roof (2024), French drain system in the basement (2022), and fresh paint in the living room, dining room, and kitchen (2026). No HOA! The seller does not intend to make any repairs. The home is priced $22,000 below the county assessment, offering buyers an opportunity to add value through their own improvements. With its desirable location, generous lot, one-level living, outdoor spaces, and walkout basement, this home offers great potential for homeowners or investors. Come see the possibilities and make it your own!
Property Features
Property Type: Residential - Single Family
Basement: Yes
Basement: Unfinished, Walk-Out Access
Cooling: Window Unit(s)
Heating: Central, Heat Pump, Oil
Lot Size: 0.42 Acres
Roof Type: Composition, Shingle
Stories: 1.0
Taxes: $3,988
Year Built: 1960
Amenities
Primary Downstairs
Porch
Feature Descriptions
Appliances: Built-In Oven, Dishwasher, Electric Cooktop, Microwave, Dryer, Washer
Days on Site: 2
Exterior: Brick, Stick Built, Vinyl Siding
Fireplace: Insert, Masonry, Wood Burning Stove
Flooring: Ceramic Tile, Hardwood
Laundry: Washer Hookup, Dryer Hookup
Lot: Cleared, Landscaped, Level
Parcel#: 060A0-03-0J-01100
Patio/Porch: Porch, Screened, Side Porch
Sewer: Public Sewer
Topography: Rolling
Utilities: Cable Available
Water: Public
Local Schools
High School: Albemarle
Middle School: Journey
Elementary School: Greer
Listed By / Shown By
Listed By
Agency Name: FATHOM REALTY
Agency Phone: 888-455-6040
Shown By
Agency Title: Montague Miller & Co. Realtors
Agency Phone: 800.793.5393

Estimate Your Payment
Estimated Payment
$ 1,465.09 per month $1,001.50 Principal & Interest $332.33 Property Tax $131.25 Homeowner's Insurance
1610 Inglewood Dr | MLS# 681229
This single family home located at 1610 Inglewood Dr, Charlottesville, VA 22901 is currently listed for sale with an asking price of $450,000. This property was built in 1960 and has 3 bedrooms and 2 full baths with 2010 sq. ft. Inglewood Dr is located in the HESSIAN HILLS subdivision. Search HESSIAN HILLS real estate on www.montaguemiller.com today.