



BEDS2
BATHS2 full
SQUARE FEET1,268
MLS#VAFX2346646
STATUSACTIVE
PROPERTY TYPEResidential - Townhouse
SUBDIVISIONTHORNHILL
SCHOOLFAIRFAX COUNTY PUBLIC SCHOOLS
Property Description
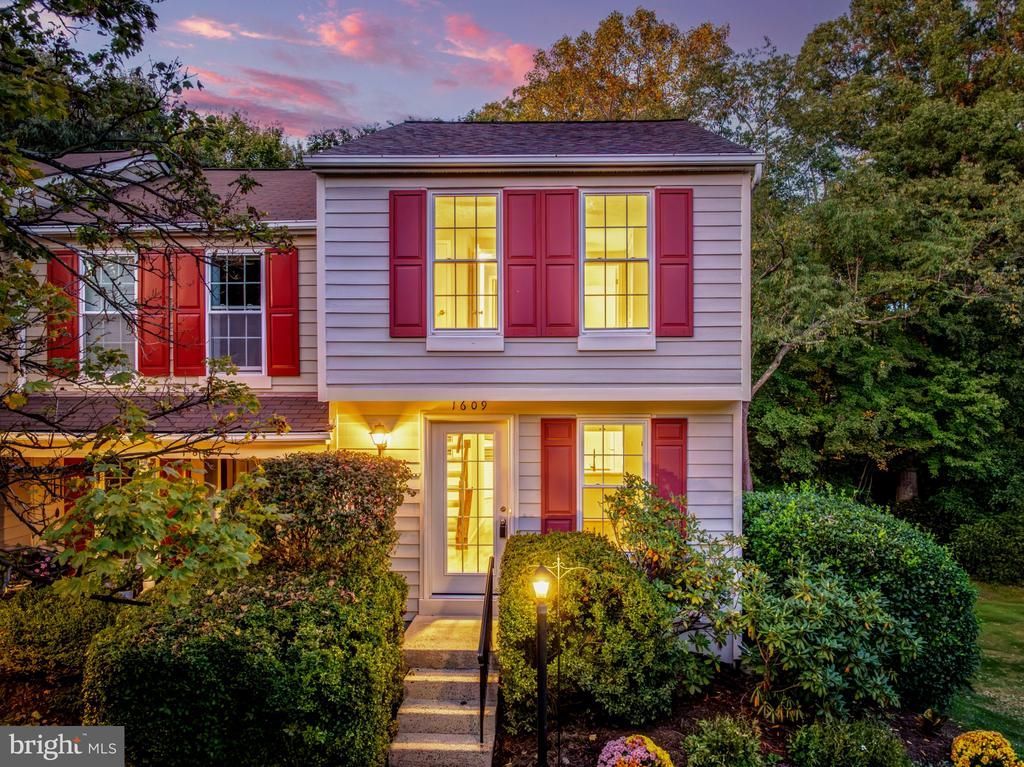
This is the house where I can walk to Trader Joe's and still feel like I live in the woods. I have loved that about it since the day I moved in. Inside, I redid the whole kitchen with white shaker cabinets, quartz counters, and built-ins, and the bar overhang opens it to the dining and family room so the person cooking is never off by themselves. Because this is an end unit, there are windows on the side and the natural light reaches every level. Laminate floors run through the main and upper levels, and the coat closet on the main level can easily become a powder room. I have the estimate and schematics to hand over. Upstairs, two generous bedrooms share a nicely updated full bath, and the primary has its own separate vanity and opens right into that bath. Closet space is generous throughout. The lower level has a large rec room with a wood burning fireplace, a refreshed full bath, the washer and dryer, and a big unfinished area for storage. The rec room walks out to the patio and a fully fenced rear yard that backs to trees. It is private and quiet, and you see nature from your windows. The big updates are done: new roof in 2026, water heater in 2024, HVAC in 2020, copper water supply line in 2018, patio, fence, and exterior doors in 2025, appliances in 2021 and 2022, and windows from 2010. Two assigned parking spaces, 167 and 168, are close by. Reston Town Center is an easy walk, with restaurants, shops, the pavilion, ice skating in winter, and the Saturday farmers market, and North Point shopping plaza is close too. The Metro is about 1.5 miles on foot, and Dulles is ten minutes away. As part of Reston Association, residents enjoy access to 15 pools, 55 miles of trails, numerous parks, 4 beautiful lakes, 52 tennis courts, 18 pickle ball courts, a variety of community events and programs throughout the year including festivals, concerts, workshops, and social gatherings, plus several community centers including the Reston Association headquarters, Walker Nature Center, and the Lake House at Lake Newport, which offer space for meetings, classes, and special events.
Property Features
Property Type: Residential - Townhouse
Basement: Yes
Basement: Full, Fully Finished, Rear Entrance, Walkout Level
Cooling: Central A/C
Fireplaces: 1
Fuel Type: Electric
Heating: Heat Pump(s)
Home Style: Cape Cod
Lot Size: 0.03 Acres
Roof Type: Architectural Shingle
Stories: 3.0
Taxes: $5,799
Year Built: 1985
Feature Descriptions
Additional Structures: Above Grade, Below Grade
Appliances: Built-In Microwave, Dishwasher, Disposal, Dryer, Oven/Range - Electric, Refrigerator, Washer, Water Heater
Community Amenities: Baseball Field, Basketball Courts, Bike Trail, Common Grounds, Pickleball Courts, Pool - Outdoor, Volleyball Courts, Tot Lots/Playground, Tennis Courts, Soccer Field, Jog/Walk Path, Boat Dock/Slip, Community Center, Dog Park, Lake, Picnic Area, Recreational Center, Swimming Pool
Exterior: Cedar
Fencing: Rear, Wood
Fireplace: Wood, Screen
HOA Fee: $390.00/Quarterly
Interior: Breakfast Area, Carpet, Ceiling Fan(s), Combination Dining/Living, Family Room Off Kitchen, Floor Plan - Open, Upgraded Countertops
Lot: Backs to Trees
Lot Dimensions: 0.03 Acre(S)
Parking Features: Assigned
Pet Restrictions: No Pet Restrictions
Sewer: Public Sewer
Special View Info: Trees/Woods
SQFT Above Finished: 915
SQFT Below Finished: 353
SQFT Total Finished: 1268
Structure Type: End of Row/Townhouse
Water: Public
Local Schools
High School: HERNDON
Middle School: HERNDON
Elementary School: ALDRIN
School District: FAIRFAX COUNTY PUBLIC SCHOOLS
Listed By / Shown By
Listed By
Agency Name: Berkshire Hathaway HomeServices PenFed Realty
Agency Phone: 7037162900
Shown By
Agency Title: Montague Miller & Co. Realtors
Agency Phone: 800.793.5393

Estimate Your Payment
Estimated Payment
$ 1,739.35 per month $1,110.56 Principal & Interest $483.25 Property Tax $145.54 Homeowner's Insurance
1609 Fieldthorn Drive | MLS# VAFX2346646
This townhouse located at 1609 Fieldthorn Drive , Reston, VA 20194 is currently listed for sale with an asking price of $499,000. This property was built in 1985 and has 2 bedrooms and 2 full baths with 1268 sq. ft. Fieldthorn Drive is located in the THORNHILL subdivision within the FAIRFAX COUNTY PUBLIC SCHOOLS school district. Search THORNHILL real estate on www.montaguemiller.com today.