



BEDS3
BATHS2 full
SQUARE FEET1,890
MLS#369678
STATUS
PROPERTY TYPEResidential - Single Family
SUBDIVISIONGreat Oaks
SCHOOLBedford
Property Description
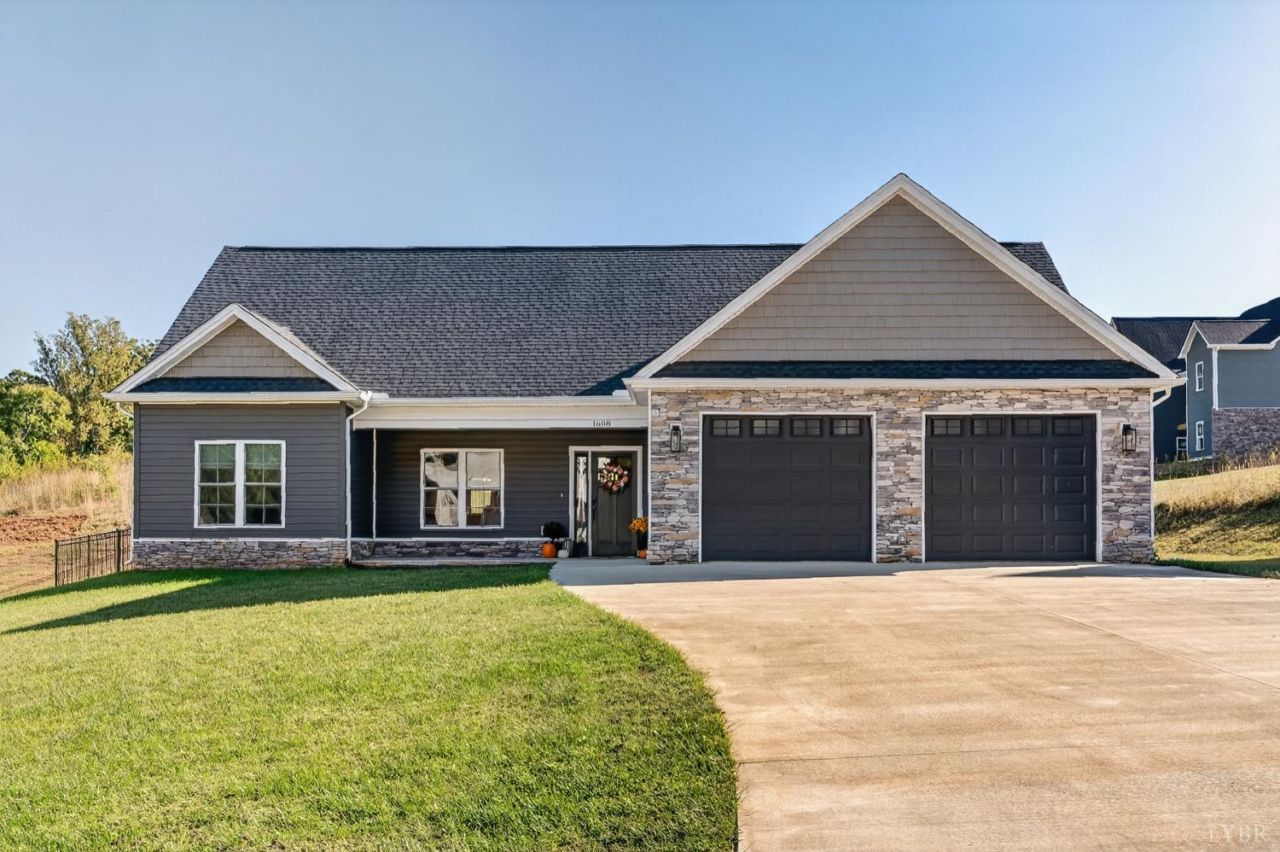
STUNNING, nearly new & impeccably maintained this modern farmhouse Craftsman delivers the style, luxury & main-level living today's buyers are looking for! Only 3 years old, this beautiful home features a light-filled open floor plan with soaring vaulted ceilings and a gorgeous modern kitchen with large island, quartz countertops and stylish finishes. The luxurious primary suite offers a spa-like bath and private retreat. Step outside to the covered back porch with gas log fireplace and TV mount inviting outdoor living space for relaxing or entertaining year-round. A fenced backyard and oversized 2-car garage add function and convenience. Located in beautiful Great Oaks neighborhood, with low Bedford County taxes and just 12 minutes from Liberty University. Immaculate, move-in ready and beautifully designed!
Property Features
Property Type: Residential - Single Family
Cooling: Central Electric, Heat Pump
Garage: 2 car attached
Heating: Heat Pump
Home Style: Ranch
Lot Size: 0.46 Acres
Roof Type: Shingle
Stories: 1.0
Taxes: $1,360
Year Built: 2023
Amenities
Ceiling Fan(s)
Drywall
Great Room
Main Level Bedroom
Primary Bed w/Bath
Tile Bath(s)
Walk-In Closet(s)
Off-Street Parking
Front Porch
Rear Porch
Paved Drive
Concrete Drive
Fenced Yard
Garden Space
Feature Descriptions
Appliance Features: Dishwasher, Dryer, Microwave, Range-Elec, Refrigerator, Washer
Basement Features: Slab
Exterior: Brick, Stone, Vinyl Shake, Vinyl Siding
Fireplace Features: 2 Fireplaces
Laundry Features: Laundry Closet, Main Level, Separate Laundry Rm.
Lot Dimensions: 0.4600 Acre(s)
Sewer: Septic Tank
Water: County
Room Sizes
Primary: 17.0 x 12.0
Bedroom 2: 12.0 x 10.0
Bedroom 3: 12.0 x 11.0
Dining Room: 9.0 x 11.0
Kitchen: 9.0 x 11.0
Living Room: 18.0 x 14.0
Local Schools
School District: Bedford
Listed By / Shown By
Listed By
Agency Name: NextHome TwoFourFive
Shown By
Agency Title: Montague Miller & Co. Realtors
Agency Phone: 800.793.5393

Estimate Your Payment
Estimated Payment
$ 1,283.85 per month $1,034.89 Principal & Interest $113.33 Property Tax $135.63 Homeowner's Insurance
1608 Willow Oak Drive | MLS# 369678
This single family home located at 1608 Willow Oak Drive, Forest, VA 24551 is currently listed for sale with an asking price of $465,000. This property was built in 2023 and has 3 bedrooms and 2 full baths with 1890 sq. ft. Willow Oak Drive is located in the Great Oaks subdivision within the Bedford school district. Search Great Oaks real estate on www.montaguemiller.com today.