



BEDS3
BATHS2 full 2 partial
SQUARE FEET3,120
MLS#VAPW2133132
STATUSACTIVE
PROPERTY TYPEResidential - Single Family
SUBDIVISIONWATERFALL VILLAGE
SCHOOLPRINCE WILLIAM COUNTY PUBLIC SCHOOLS
Property Description
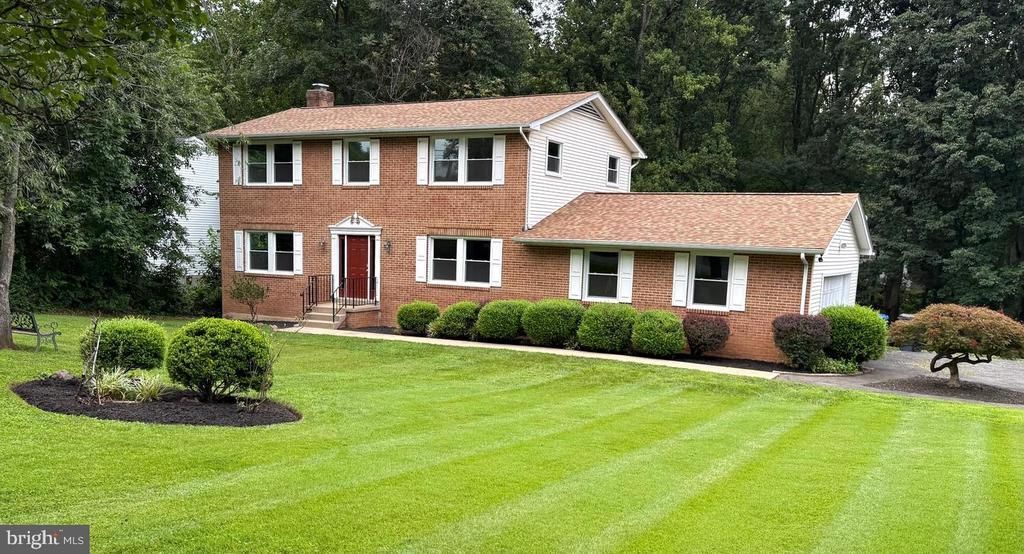
Motivated seller! Move-in ready value across 3 finished levels on a private 1.16-acre lot with NO HOA in Haymarket. Major updates include an architectural shingle roof (2023), energy-efficient windows with aluminum-wrapped trim (2023), well pump (2021), water heater (2025), and washer & dryer (2026). Septic system just repaired (Oct 2026) with a brand-new conveyance line, distribution box, and header lines. The exterior was recently power-washed, the kitchen and baths are updated, the kitchen faucet is upgraded, and smart keypad locks secure both the front and basement entries. The main level offers an updated kitchen and main-floor laundry. Upstairs, enjoy hardwood floors and walk-in closets in all 3 bedrooms. The finished walk-out basement features fresh carpet, a flex/den room, half bath, wet bar, and patio access. An oversized 2-car garage and a location minutes to Rt 66, 234, shopping, and dining complete the package. Priced for an immediate sale
Property Features
Property Type: Residential - Single Family
Basement: Yes
Basement: Connecting Stairway, Heated, Fully Finished, Improved, Interior Access, Outside Entrance, Rear Entrance, Space For Rooms, Walkout Level
Cooling: Central A/C
Fireplaces: 1
Fuel Type: Electric
Garage: 2
Heating: Heat Pump(s)
Home Style: Traditional
Lot Size: 1.16 Acres
Stories: 3.0
Taxes: $6,398
Year Built: 1981
Feature Descriptions
Accessibility: 2+ Access Exits
Additional Structures: Above Grade, Below Grade
Appliances: Dishwasher, Dryer - Electric, ENERGY STAR Clothes Washer, ENERGY STAR Dishwasher, ENERGY STAR Freezer, ENERGY STAR Refrigerator, Microwave, Oven - Self Cleaning, Oven/Range - Electric, Refrigerator, Water Heater - High-Efficiency
Exterior: Vinyl Siding, Brick Front
Fireplace: Brick, Wood
Interior: Air Filter System, Attic, Carpet, Ceiling Fan(s), Dining Area, Recessed Lighting, Upgraded Countertops, Wet/Dry Bar, Wood Floors
Lot Dimensions: 1.16 Acre(S)
Parking Notes: 2 Total Parking Spaces
Sewer: Septic Exists
SQFT Above Finished: 2080
SQFT Below Finished: 1040
SQFT Total Finished: 3120
Structure Type: Detached
Total Garage/Parking Spaces: 2
Water: Well
Windows: Double Pane, Insulated, Energy Efficient, ENERGY STAR Qualified, Low-E
Local Schools
School District: PRINCE WILLIAM COUNTY PUBLIC SCHOOLS
Listed By / Shown By
Listed By
Agency Name: Homes By Owner, Inc.
Agency Phone: 3013556104
Shown By
Agency Title: Montague Miller & Co. Realtors
Agency Phone: 800.793.5393

Estimate Your Payment
Estimated Payment
$ 2,317.63 per month $1,577.70 Principal & Interest $533.17 Property Tax $206.76 Homeowner's Insurance
16052 Simon Kenton Road | MLS# VAPW2133132
This single family home located at 16052 Simon Kenton Road , Haymarket, VA 20169 is currently listed for sale with an asking price of $708,900. This property was built in 1981 and has 3 bedrooms and 2 full and 2 partial baths with 3120 sq. ft. Simon Kenton Road is located in the WATERFALL VILLAGE subdivision within the PRINCE WILLIAM COUNTY PUBLIC SCHOOLS school district. Search WATERFALL VILLAGE real estate on www.montaguemiller.com today.