



BEDS3
BATHS3 full 1 partial
SQUARE FEET2,590
MLS#VAPW2132124
STATUSACTIVE
PROPERTY TYPERental - Townhouse
SUBDIVISIONRIVERSIDE STATION
SCHOOLPRINCE WILLIAM COUNTY PUBLIC SCHOOLS
Property Description
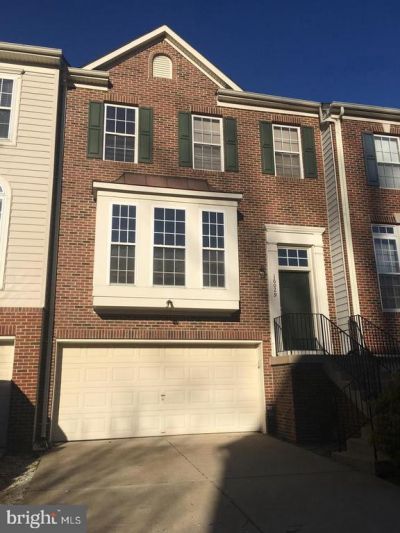
Beautiful 3 Level, 3 Bedroom, 3 Full Bath Open Concept Townhouse. Gourmet Kitchen with Gas Fireplace and Bump out for Breakfast Area. Sun Drenched Living Room/Dining Room with Elegant Columns. Freshly Touched up Paint is in Good Condition. Interior Will Be SUPER, SUPER Clean for Next Tenant. Upgrade Master Bedroom w/ Tray Ceiling & Ceiling Fan has HUGE Walk-In-Closet. Luxury Master Bath with Separate Shower, Deep Jacuzzi Soak Tub & Double Bowl Sink. Expansive Family Room with 2nd Gas Fireplace. Walk Out to Extensive Hardscaped, Fully Fenced Rear Yard. Park 2 Cars in Garage and 2 More on Driveway. Additional Guest Parking Just Steps Away. Close to Potomac Mills, Potomac Town Center w/ Wegmans, Starbucks & Great Restaurants. Minutes to VRE, I-95 & Rt. 1.
Property Features
Property Type: Rental - Townhouse
Cooling: Ceiling Fan(s), Central A/C
Fireplaces: 2
Fuel Type: Natural Gas
Garage: 2 car attached
Heating: Forced Air
Home Style: Colonial
Lot Size: 0.06 Acres
Stories: 3.0
Year Built: 2004
Feature Descriptions
Additional Structures: Above Grade, Below Grade
Appliances: Built-In Microwave, Cooktop, Cooktop - Down Draft, Dishwasher, Disposal, Washer, Dryer, Icemaker, Oven - Double, Oven - Self Cleaning, Refrigerator
Community Amenities: Club House, Common Grounds, Community Center, Exercise Room, Pool - Outdoor, Transportation Service
Days on Site: 2
Exterior: Mixed
Exterior: Extensive Hardscape, Stone Retaining Walls, Other
Fencing: Rear, Board
Fireplace: Gas/Propane, Mantel(s)
HOA Fee: $0.00/Monthly
Interior: Ceiling Fan(s), Floor Plan - Open, Kitchen - Country, Kitchen - Gourmet, Kitchen - Island, Pantry, Recessed Lighting, Upgraded Countertops, Walk-in Closet(s), Window Treatments, Wood Floors
Lot: Backs - Open Common Area, No Thru Street, Trees/Wooded
Lot Dimensions: 0.06 Acre(S)
Number of Rooms: 11
Parking Features: Attached Garage, Driveway, Concrete Driveway
Pet Restrictions: Case by Case Basis, Dogs OK, Cats OK, Size/Weight Restriction, Number Limit, Pet Addendum/Deposit
Rent Includes: Community Center, Recreation Facility, HOA/Condo Fee, Trash Removal
Rooms: Living Room, Dining Room, Primary Bedroom, Bedroom 2,Bedroom 3,Kitchen, Family Room, Bathroom 3
Sewer: Public Sewer
SQFT Above Finished: 2062
SQFT Below Finished: 528
SQFT Total Finished: 2590
Structure Type: Interior Row/Townhouse
Total Garage/Parking Spaces: 4
Utilities: Under Ground
Water: Public
Windows: Double Hung, Double Pane, Screens
Wooded: Yes
Local Schools
High School: POTOMAC
School District: PRINCE WILLIAM COUNTY PUBLIC SCHOOLS
Listed By / Shown By
Listed By
Agency Name: RE/MAX Real Estate Connections
Agency Phone: 7036591159
Shown By
Agency Title: Montague Miller & Co. Realtors
Agency Phone: 800.793.5393

16029 Barn Swallow Place | MLS# VAPW2132124
This property located at 16029 Barn Swallow Place, Woodbridge, VA 22191 is currently listed for rent with an asking price of $2,975 / Monthly. Barn Swallow Place is located within the PRINCE WILLIAM COUNTY PUBLIC SCHOOLS school district. Search Woodbridge real estate on www.montaguemiller.com today.