



BEDS2
BATHS1 full 1 partial
SQUARE FEET945
MLS#VAAR2078658
STATUSACTIVE
PROPERTY TYPEResidential - Condominium
SUBDIVISIONROSSLYN
SCHOOLARLINGTON COUNTY PUBLIC SCHOOLS
Property Description
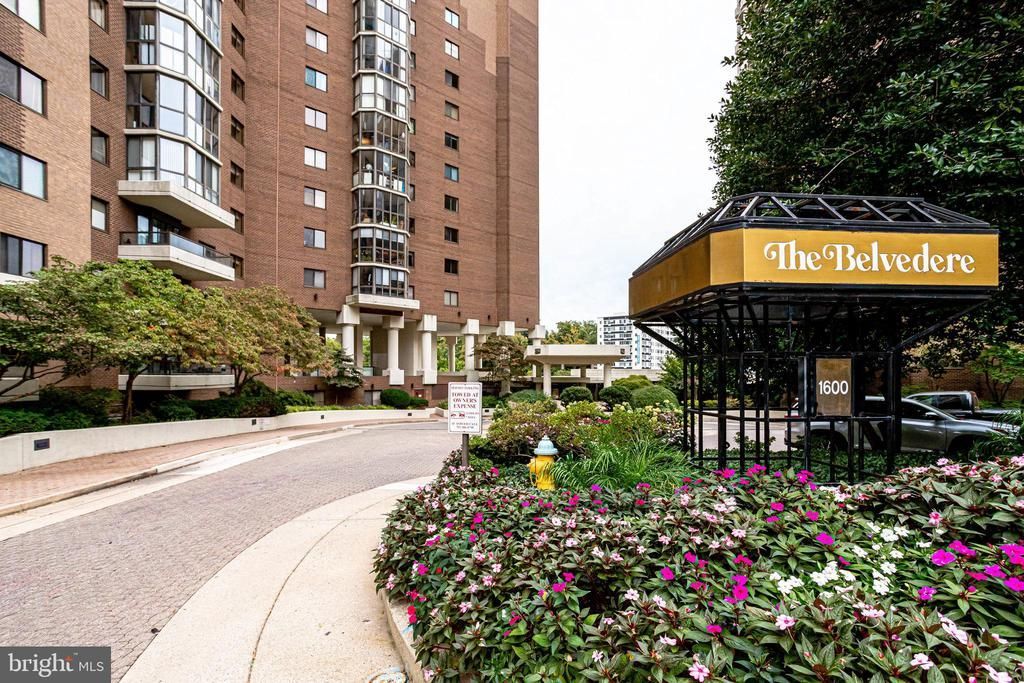
The Belvedere Condominium is a great place to live. Located approximately 3 short blocks to the Rosslyn Metro Center. The amenities of The Belvedere includes a large fitness center, a convenience store, a library, a party room with a piano for residents to enjoy, 2 tennis courts ( lined for pickle ball) a large outdoor pool laned for lap swimming. and a lobby desk that is staffed 24-7. The underground parking space is on the G3 level #395. The balcony of the home is approx. 9x13. It has sliding windows which makes the balcony a space that can be used most days and evenings of the year.
Property Features
Property Type: Residential - Condominium
Cooling: Heat Pump(s)
Fuel Type: Electric
Garage: 1
Heating: Heat Pump(s)
Home Style: Contemporary
Lot Size: 0.00 Acre(S)
Stories: 1.0
Taxes: $5,538
Year Built: 1987
Feature Descriptions
Accessibility: Level Entry - Main, No Stairs
Additional Structures: Above Grade, Below Grade
Appliances: Dishwasher, Disposal, Dryer, Refrigerator, Oven/Range - Electric, Washer/Dryer Stacked
Building Name: BELVEDERE CONDO PHASE I & II
Community Amenities: Convenience Store, Extra Storage, Fitness Center, Meeting Room, Pickleball Courts, Party Room, Tennis Courts, Library
Condo/Coop Fee: $668.00/Monthly
Days on Site: 16
Exterior: Brick
Flooring: Carpet
HOA Fee: $0.00/Unknown
Interior: Bathroom - Tub Shower
Lot Dimensions: 0.00 Acre(S)
Parking Features: Parking Space Conveys
Parking Notes: 1 Total Parking Spaces
Pet Restrictions: Number Limit, Cats OK, Dogs OK
Sewer: Public Sewer
SQFT Above Finished: 945
SQFT Total Finished: 945
Structure Type: Unit/Flat/Apartment
Total Garage/Parking Spaces: 1
Water: Public
Windows: Screens, Sliding
Local Schools
High School: YORKTOWN
School District: ARLINGTON COUNTY PUBLIC SCHOOLS
Listed By / Shown By
Listed By
Agency Name: Simmons Realty Group
Agency Phone: 7035332855
Shown By
Agency Title: Montague Miller & Co. Realtors
Agency Phone: 800.793.5393

Estimate Your Payment
Estimated Payment
$ 1,903.87 per month $1,275.25 Principal & Interest $461.50 Property Tax $167.13 Homeowner's Insurance
1600 N Oak Street, Unit 1429 | MLS# VAAR2078658
This condo located at 1600 N Oak Street, Unit 1429, Arlington, VA 22209 is currently listed for sale with an asking price of $573,000. This property was built in 1987 and has 2 bedrooms and 1 full and 1 partial baths with 945 sq. ft. N Oak Street, Unit 1429 is located in the ROSSLYN subdivision within the ARLINGTON COUNTY PUBLIC SCHOOLS school district. Search ROSSLYN real estate on www.montaguemiller.com today.