



BEDS3
BATHS2 full
SQUARE FEET2,287
MLS#683125
STATUS
PROPERTY TYPEResidential - Single Family
SUBDIVISIONDEERWOOD VILLAGE
Property Description
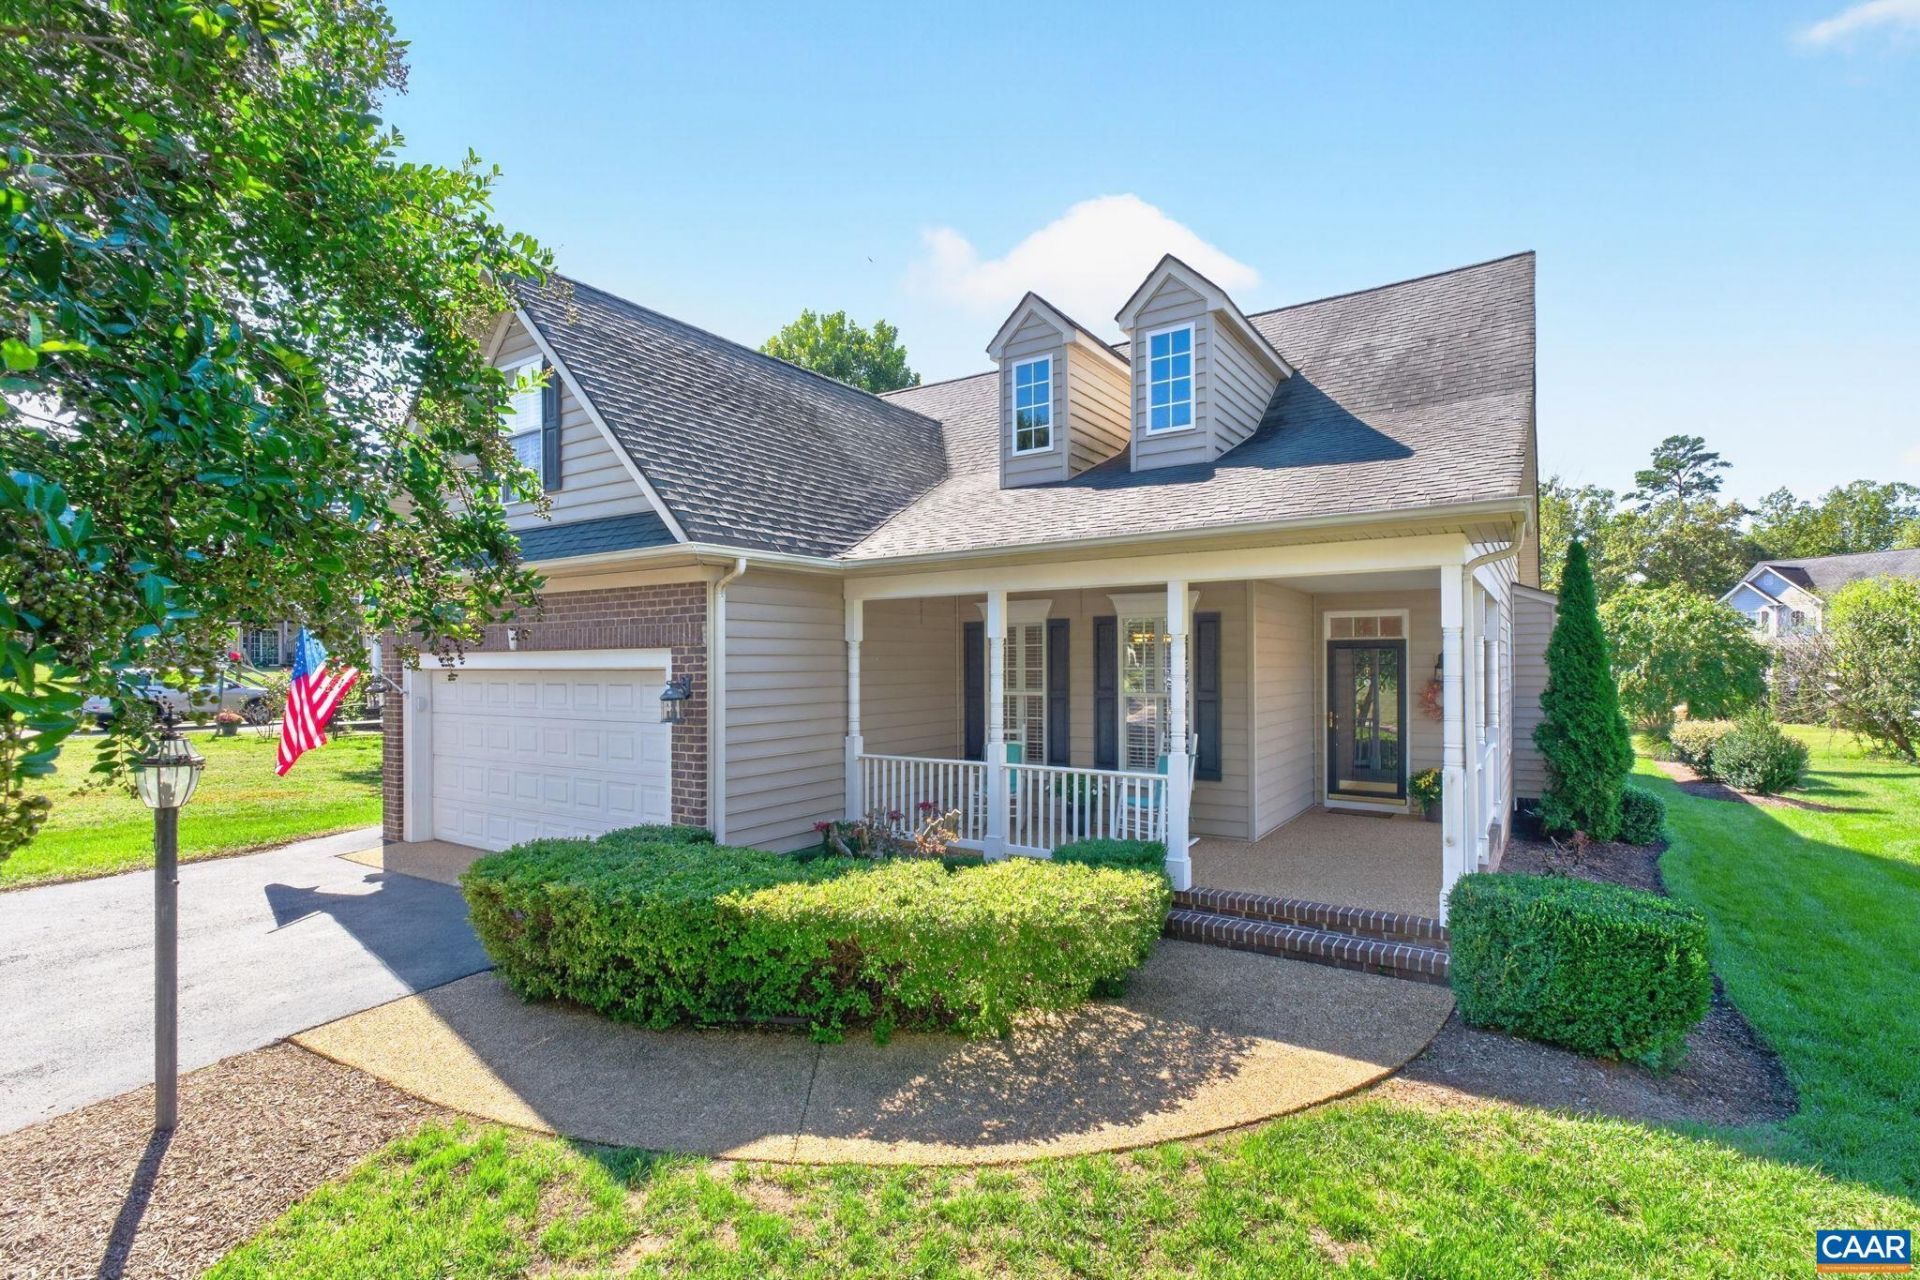
Exceptionally well maintained one level home in Deerwood Village on a .25 acre attractively landscaped lot backing to open space creating a park like setting to enjoy the enclosed porch in the back. This open floor plan features hardwood floors and vaulted family room with gas fireplace. The kitchen features plenty of cabinet and counter space plus a peninsula island for causal dining. The plan also includes a full sized separate dining room plus a multipurpose den off the family room on the way to the enclosed porch. The spacious primary features hardwood floors, walk in closet, and a bath with jetted tub. The plan also features two additional bedrooms and full bath. The laundry and utility area on conveniently located behind the kitchen as you enter from the garage. Deerwood Village is convenient to 29N for easy access to all things Charlottesville.
Property Features
Property Type: Residential - Single Family
Basement: Crawl Space
Cooling: Heat Pump
Garage: 2 car attached
Heating: Heat Pump
Lot Size: 0.26 Acres
Roof Type: Composition, Shingle
Stories: 1.0
Taxes: $5,051
Year Built: 2005
Amenities
Primary Downstairs
Entrance Foyer
Feature Descriptions
Appliances: Dishwasher, Electric Range, Disposal, Microwave, Refrigerator, Dryer, Washer
Association Amenities: None
Days on Site: 10
Exterior: Brick, Stick Built, Vinyl Siding
Fireplace: Gas Log
Flooring: Carpet, Ceramic Tile, Hardwood
HOA: Yes
HOA Fee: 175/ Annually
Laundry: Washer Hookup, Dryer Hookup
Parcel#: 032C0-03-00-03600
Parking: Attached, Electricity, Garage Faces Front, Garage, Garage Door Opener
Parking Notes: Attached, Electricity, Garage Faces Front, Garage, Gar
Patio/Porch: Rear Porch, Front Porch, Porch
Security: Surveillance System
Sewer: Public Sewer
Utilities: Cable Available
Water: Public
Local Schools
High School: Albemarle
Middle School: Lakeside
Elementary School: Baker-Butler
Listed By / Shown By
Listed By
Agency Name: NEST REALTY GROUP
Agency Phone: 434-566-0121
Shown By
Agency Title: Montague Miller & Co. Realtors
Agency Phone: 800.793.5393

Estimate Your Payment
Estimated Payment
$ 1,868.33 per month $1,279.70 Principal & Interest $420.92 Property Tax $167.71 Homeowner's Insurance
160 Deerwood Rd | MLS# 683125
This single family home located at 160 Deerwood Rd, Charlottesville, VA 22911 is currently listed for sale with an asking price of $575,000. This property was built in 2005 and has 3 bedrooms and 2 full baths with 2287 sq. ft. Deerwood Rd is located in the DEERWOOD VILLAGE subdivision. Search DEERWOOD VILLAGE real estate on www.montaguemiller.com today.