



BEDS3
BATHS2 full 1 partial
SQUARE FEET2,208
MLS#369847
STATUS
PROPERTY TYPEResidential - Single Family
SUBDIVISIONRainbow Forest
SCHOOLCampbell
Property Description
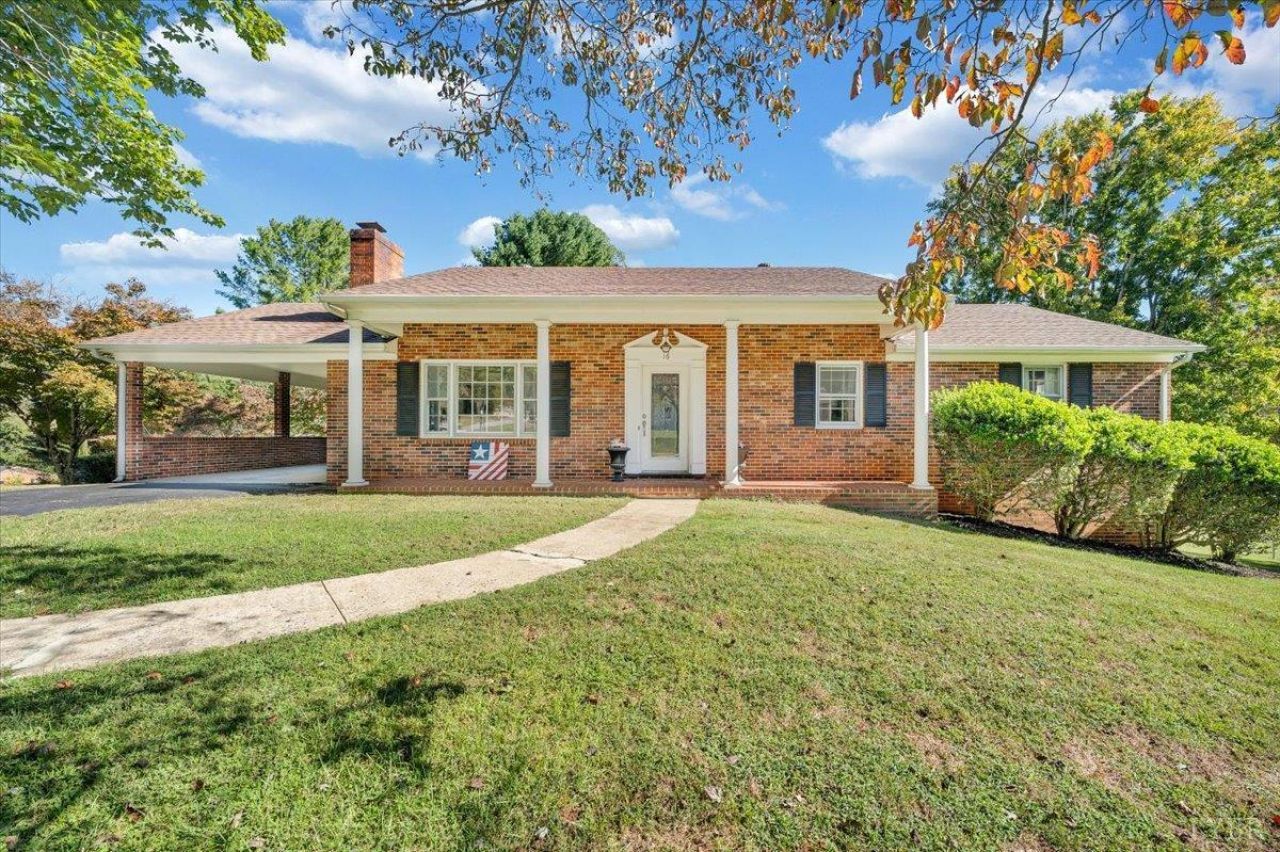
Looking for a little more room to enjoy life? Welcome to 16 Wellington Drive! This charming all-brick ranch sits on a generous .93-acre corner lot, offering space both inside and out. Step onto the inviting covered front porch, then discover beautiful hardwood floors, comfortable living areas, and a kitchen featuring plenty of cabinetry and stainless steel appliances. The finished walk-out basement expands your possibilities with a spacious family room and flexible office or den. Outside, the fenced backyard offers plenty of room for gardening, entertaining, or simply relaxing. An attached carport and additional garage space provide convenient parking and storage. With over 2,200 finished square feet and a home warranty included, this property offers a wonderful combination of space, character, and versatility. Come see for yourself!
Property Features
Property Type: Residential - Single Family
Basement: Yes
Cooling: Heat Pump
Heating: Heat Pump
Home Style: Ranch
Lot Size: 0.93 Acres
Roof Type: Shingle
Stories: 1.0
Taxes: $973
Year Built: 1970
Amenities
Ceiling Fan(s)
Drapes
Drywall
Main Level Bedroom
Primary Bed w/Bath
Separate Dining Room
Off-Street Parking
Paved Drive
Storm Windows
Feature Descriptions
Appliance Features: Dishwasher, Dryer, Range-Elec, Refrigerator, Washer
Basement Features: Exterior Entrance, Finished, Fireplace, Garage, Heated, Slab, Walkout
Days on Site: 2
Exterior: Brick
Fireplace Features: 2 Fireplaces
Laundry Features: Basement
Lot Dimensions: 0.9300 Acre(s)
Parking Notes: In Basement
Sewer: Septic Tank
Water: County
Room Sizes
Primary: 15.110 x 11.1
Bedroom 2: 13.1 x 11.3
Bedroom 3: 10.6 x 11.3
Dining Room: 10.0 x 13.0
Kitchen: 11.4 x 13.110
Living Room: 18.0 x 11.2
Recreation Room: 27.2 x 25.2
Office: 12.1 x 15.3
Local Schools
School District: Campbell
Listed By / Shown By
Listed By
Agency Name: MKB, REALTORS
Shown By
Agency Title: Montague Miller & Co. Realtors
Agency Phone: 800.793.5393

Estimate Your Payment
Estimated Payment
$ 924.10 per month $745.34 Principal & Interest $81.08 Property Tax $97.68 Homeowner's Insurance
16 Wellington Drive | MLS# 369847
This single family home located at 16 Wellington Drive, Lynchburg, VA 24502 is currently listed for sale with an asking price of $334,900. This property was built in 1970 and has 3 bedrooms and 2 full and 1 partial baths with 2208 sq. ft. Wellington Drive is located in the Rainbow Forest subdivision within the Campbell school district. Search Rainbow Forest real estate on www.montaguemiller.com today.