



BEDS4
BATHS2 full 1 partial
SQUARE FEET2,841
MLS#VACL2007172
STATUSACTIVE
PROPERTY TYPEResidential - Single Family
SUBDIVISIONSOVEREIGN GLEN
SCHOOLCLARKE COUNTY PUBLIC SCHOOLS
Property Description
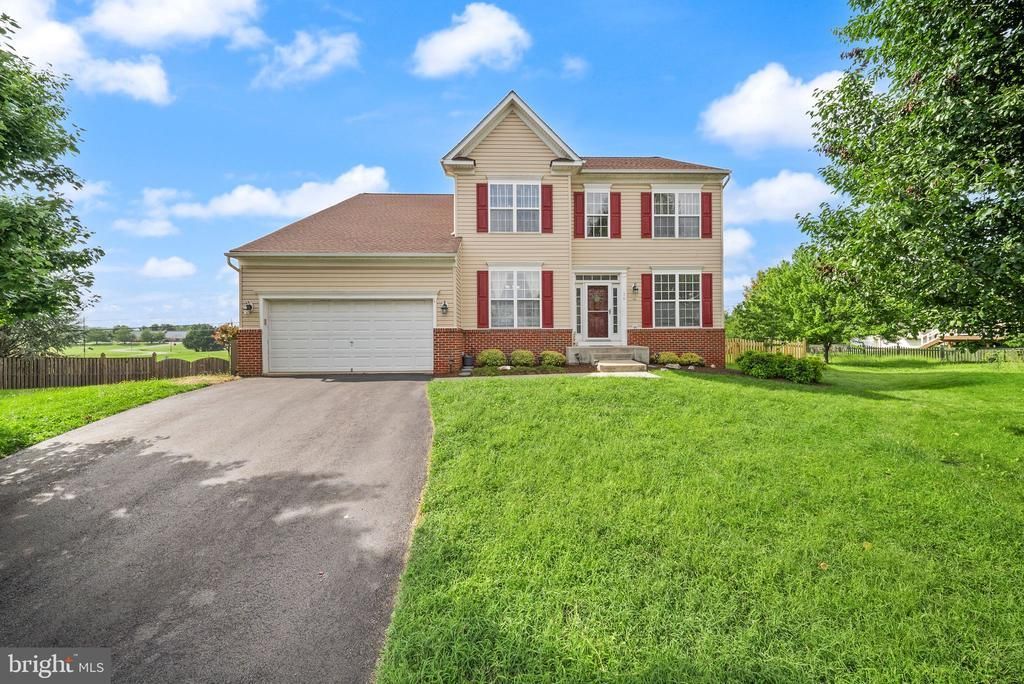
Welcome to 16 Litten Court, a spacious four-bedroom home in Berryville’s established Sovereign Glen neighborhood, offering a comfortable layout, generous room sizes, and plenty of opportunity to make it your own. The main level has an open floor plan with separate living and dining rooms, a home office/flex room, a family room with fireplace, and a large kitchen with abundant cabinetry, center island, and plenty of space to gather. Large windows bring in natural light throughout the main living areas. Upstairs, the primary suite includes a walk-in closet and private bath with dual vanities, soaking tub, and separate shower, three additional bedrooms and a full hall bath. The unfinished basement provides excellent storage and gives the next owner the option to add more finished living space in the future. Outside, the rear deck and patio overlooks a spacious backyard with a new fence and established fruit trees along the far side of the property. HVAC Replaced (2025), Roof (2021), Fence (2026), Washer and Dryer, Fridge and Stove (2026). Plenty of room to play, garden, entertain, or simply enjoy the outdoors. If you’ve been looking for a home with the space you need and a layout that works for everyday life, 16 Litten Court is one to see.
Property Features
Property Type: Residential - Single Family
Basement: Connecting Stairway, Full, Outside Entrance, Rear Entrance, Sump Pump, Unfinished
Basement: Yes
Cooling: Central A/C
Fireplaces: 1
Fuel Type: Natural Gas
Garage: 2
Heating: Forced Air
Home Style: Contemporary
Lot Size: 0.27 Acres
Roof Type: Asphalt
Stories: 3.0
Taxes: $2,661
Year Built: 2006
Feature Descriptions
Additional Structures: Above Grade
Appliances: Dishwasher, Disposal, Exhaust Fan, Icemaker, Oven/Range - Gas, Refrigerator, Built-In Microwave, Stainless Steel Appliances, Washer - Front Loading, Washer/Dryer Stacked, Water Heater
Days on Site: 2
Exterior: Satellite Dish
Exterior: Vinyl Siding, Brick
Fencing: Fully, Privacy
Fireplace: Fireplace - Glass Doors, Gas/Propane
Flooring: Carpet, Ceramic Tile, Hardwood
Interior: Combination Kitchen/Living, Dining Area, Family Room Off Kitchen, Floor Plan - Open, Kitchen - Eat-In, Kitchen - Island, Kitchen - Table Space, Primary Bath(s), Window Treatments, Wood Floors
Lot: Cul-de-sac
Lot Dimensions: 0.27 Acre(S)
Parking Notes: 2 Total Parking Spaces
Pet Restrictions: No Pet Restrictions
Sewer: Public Sewer
SQFT Above Finished: 2841
SQFT Total Finished: 2841
Structure Type: Detached
Total Garage/Parking Spaces: 2
Utilities: Cable TV Available
Water: Public
Local Schools
School District: CLARKE COUNTY PUBLIC SCHOOLS
Listed By / Shown By
Listed By
Agency Name: Pearson Smith Realty, LLC
Agency Phone: 5713861075
Shown By
Agency Title: Montague Miller & Co. Realtors
Agency Phone: 800.793.5393

Estimate Your Payment
Estimated Payment
$ 1,850.40 per month $1,439.94 Principal & Interest $221.75 Property Tax $188.71 Homeowner's Insurance
16 Litten Court | MLS# VACL2007172
This single family home located at 16 Litten Court, Berryville, VA 22611 is currently listed for sale with an asking price of $647,000. This property was built in 2006 and has 4 bedrooms and 2 full and 1 partial baths with 2841 sq. ft. Litten Court is located in the SOVEREIGN GLEN subdivision within the CLARKE COUNTY PUBLIC SCHOOLS school district. Search SOVEREIGN GLEN real estate on www.montaguemiller.com today.