



BEDS3
BATHS2 full 2 partial
SQUARE FEET2,240
MLS#VAPW2129702
STATUSACTIVE
PROPERTY TYPEResidential - Townhouse
SUBDIVISIONSOUTH MARKET
SCHOOLPRINCE WILLIAM COUNTY PUBLIC SCHOOLS
Property Description
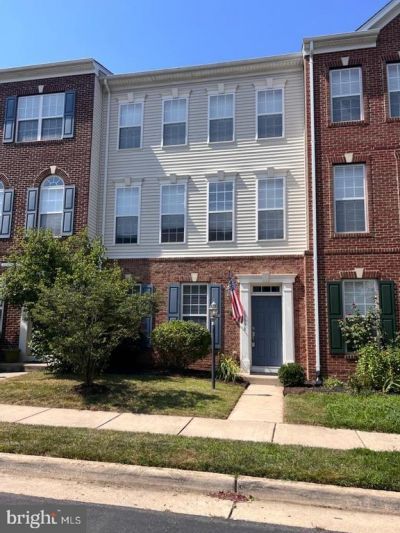
*** Updated 3BD/3 BA townhome in the Villages of Piedmont neighborhood *** Open Floor Plan *** Gourmet kitchen w/ Granite counters and eat-in island *** Large walk in pantry - Main living area off of kitchen *** Stunning wood floors throughout main level, ceramic tile entry, and new upgraded carpet (2021) *** Completely private downstairs office or bonus room *** Separate family room on main level *** Spacious owner's suite w/ walk in closet, soaking tub, shower and upgraded vanities w/ granite *** 2 Car Garage *** Brand new Terex Deck built in 2021! -*** Villages of Piedmont is surrounded by a 380 acre permanent conservation known as Leopold’s Preserve *** The community also has a clubhouse with two community pools, multiple playgrounds nature areas, jogging paths and picnic areas *** Close to shopping, nature trails, and convenient to major highways, such as I66, 29, and 15 and new Gainesville Commuter Lot - This home is zoned for the Brand New Gainesville High School!
Property Features
Property Type: Residential - Townhouse
Basement: Yes
Basement: Daylight, Full, Front Entrance, Fully Finished, Garage Access, Outside Entrance, Rear Entrance, Walkout Level, Windows
Cooling: Central A/C, Ceiling Fan(s)
Fuel Type: Natural Gas
Garage: 2
Heating: Forced Air
Home Style: Colonial
Lot Size: 0.04 Acres
Stories: 3.0
Taxes: $5,600
Year Built: 2009
Feature Descriptions
Additional Structures: Above Grade
Appliances: Built-In Microwave, Dishwasher, Disposal, Dryer - Electric, Icemaker, Refrigerator, Stove, Washer
Community Amenities: Basketball Courts, Bike Trail, Club House, Jog/Walk Path, Pool - Outdoor, Tennis Courts, Tot Lots/Playground
Days on Site: 1
Exterior: Sidewalks
Exterior: Brick, Vinyl Siding
Flooring: Hardwood, Carpet
HOA Fee: $182.00/Monthly
Interior: Ceiling Fan(s), Family Room Off Kitchen, Kitchen - Eat-In, Kitchen - Island, Pantry, Recessed Lighting, Bathroom - Soaking Tub, Walk-in Closet(s), Window Treatments, Wood Floors
Lot Dimensions: 0.04 Acre(S)
Parking Notes: 2 Total Parking Spaces
Pet Restrictions: No Pet Restrictions
Rooms: Primary Bedroom, Bedroom 2,Bedroom 3,Office
Sewer: Public Sewer
SQFT Above Finished: 2240
SQFT Total Finished: 2240
Structure Type: Interior Row/Townhouse
Total Garage/Parking Spaces: 2
Water: Public
Local Schools
High School: GAINESVILLE
Middle School: RONALD WILSON REGAN
Elementary School: HAYMARKET
School District: PRINCE WILLIAM COUNTY PUBLIC SCHOOLS
Listed By / Shown By
Listed By
Agency Name: Metropolitan Properties
Agency Phone: 7034045980
Shown By
Agency Title: Montague Miller & Co. Realtors
Agency Phone: 800.793.5393

Estimate Your Payment
Estimated Payment
$ 2,014.77 per month $1,368.72 Principal & Interest $466.67 Property Tax $179.38 Homeowner's Insurance
15998 Greymill Manor Drive | MLS# VAPW2129702
This townhouse located at 15998 Greymill Manor Drive, Haymarket, VA 20169 is currently listed for sale with an asking price of $615,000. This property was built in 2009 and has 3 bedrooms and 2 full and 2 partial baths with 2240 sq. ft. Greymill Manor Drive is located in the SOUTH MARKET subdivision within the PRINCE WILLIAM COUNTY PUBLIC SCHOOLS school district. Search SOUTH MARKET real estate on www.montaguemiller.com today.