


BEDS5
BATHS3 full 1 partial
SQUARE FEET1,389
MLS#VASH2014116
STATUSACTIVE UNDER CONTRACT
PROPERTY TYPEResidential - Single Family
SUBDIVISIONBRYCE MOUNTAIN
SCHOOLSHENANDOAH COUNTY PUBLIC SCHOOLS
Property Description
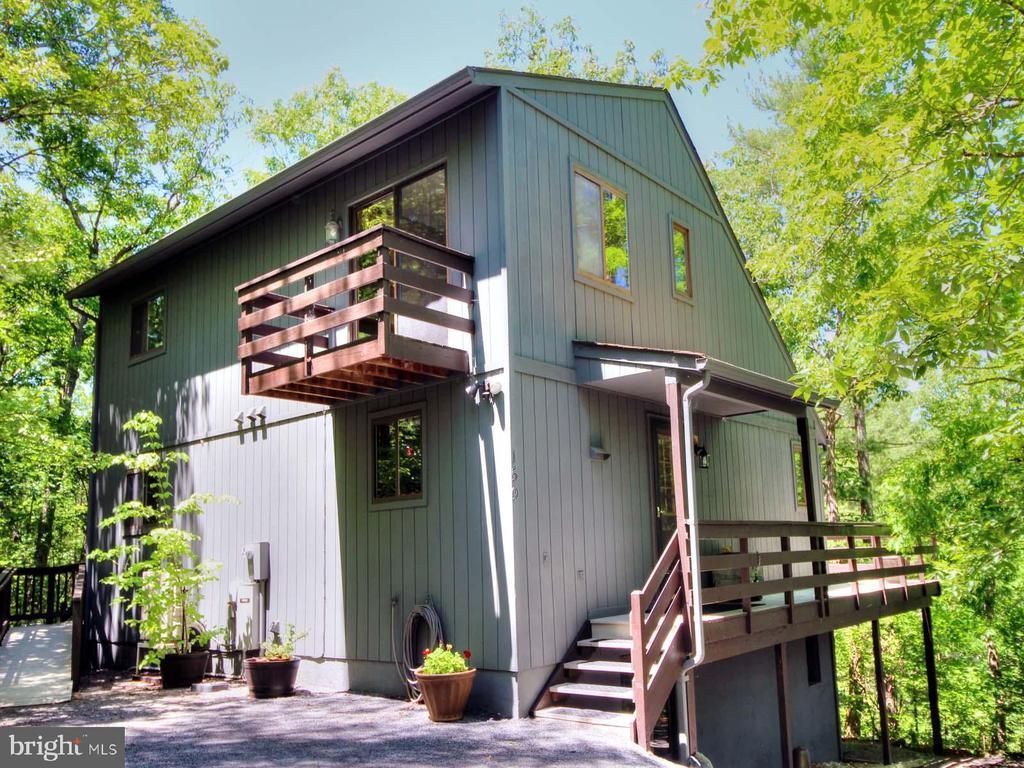
159 Richmon Rd - Put on your bathing suits and pack your picnic lunch, 'cause you're only about 200 feet from Lake Laura Beach. Quite the location! What a savings--walk rather than drive to the lake. When constructed in 1990, the exterior walls were framed from 2x6 material for added insulation. The T-111 siding was recently sealed with a coat of stain. The kitchen was recently refurbished with modern appliances, granite countertops, and a ceramic tile backsplash. All interior walls are sheathed with either wood paneling or tile-like paneling in the baths. Absolutely no painting inside. The entire house is enhanced with a Generac generator. No more worries during those dreaded outages. The master bedroom and private bath are on the main floor, along with a powder room with the washer and dryer, and the great room featuring a wood-burning fireplace and two skylights. The upper level has two bedrooms and a bathroom in between. Both bedrooms have separate balconies. The fourth bedroom is located on the lower level. The rec room has a reliable wood stove. Ceramic tile covers the basement floor. This is a delightful home you really shouldn't miss.
Property Features
Property Type: Residential - Single Family
Basement: Connecting Stairway, Daylight, Partial
Basement: Yes
Cooling: Heat Pump(s), Central A/C
Fireplaces: 1
Fuel Type: Central, Electric
Heating: Central
Home Style: Contemporary
Lot Size: 0.26 Acres
Roof Type: Architectural Shingle
Stories: 1.5
Taxes: $2,289
Year Built: 1990
Feature Descriptions
Accessibility: Ramp - Main Level
Additional Structures: Above Grade
Appliances: Dishwasher, Disposal, Dryer - Electric
Days on Site: 70
Electric: 200+ Amp Service
Exterior: Stick Built, Wood Siding
Fireplace: Equipment, Fireplace - Glass Doors, Screen, Wood
Flooring: Carpet, Vinyl, Ceramic Tile
HOA Fee: $766.00/Annually
Interior: Bathroom - Stall Shower, Bathroom - Tub Shower, Bathroom - Walk-In Shower, Carpet, Combination Dining/Living, Floor Plan - Open
Lake Name: Lake Laura
Lot: Fishing Available, Partly Wooded, Premium, Road Frontage, Year Round Access, Other
Lot Dimensions: 0.26 Acre(S)
Parking Features: Private, Gravel Driveway, Crushed Stone
Parking Notes: 3 Total Parking Spaces
Pet Restrictions: No Pet Restrictions
Sewer: Public Sewer
Special View Info: Mountain, Lake
SQFT Above Finished: 1389
SQFT Total Finished: 1389
Structure Type: Detached
Total Garage/Parking Spaces: 3
Utilities: Electric Available
Water: Public
Water Access: Boat - Electric Motor Only, Canoe/Kayak, Public Beach, Sail, Swimming Allowed, Fishing Allowed
Wooded: Yes
Local Schools
High School: STONEWALL JACKSON
Middle School: NORTH FORK
Elementary School: ASHBY-LEE
School District: SHENANDOAH COUNTY PUBLIC SCHOOLS
Listed By / Shown By
Listed By
Agency Name: Creekside Realty
Agency Phone: 5408563325
Shown By
Agency Title: Montague Miller & Co. Realtors
Agency Phone:

Estimate Your Payment
Estimated Payment
$ 1,424.19 per month $1,090.53 Principal & Interest $190.75 Property Tax $142.92 Homeowner's Insurance
159 Richmon Road | MLS# VASH2014116
This single family home located at 159 Richmon Road, Basye, VA 22810 is currently listed for sale with an asking price of $490,000. This property was built in 1990 and has 5 bedrooms and 3 full and 1 partial baths with 1389 sq. ft. Richmon Road is located in the BRYCE MOUNTAIN subdivision within the SHENANDOAH COUNTY PUBLIC SCHOOLS school district. Search BRYCE MOUNTAIN real estate on www.montaguemiller.com today.