


BEDS3
BATHS3 full
SQUARE FEET2,285
MLS#677031
STATUS
PROPERTY TYPEResidential - Single Family
SUBDIVISIONSWANN RIDGE ESTATES
Property Description
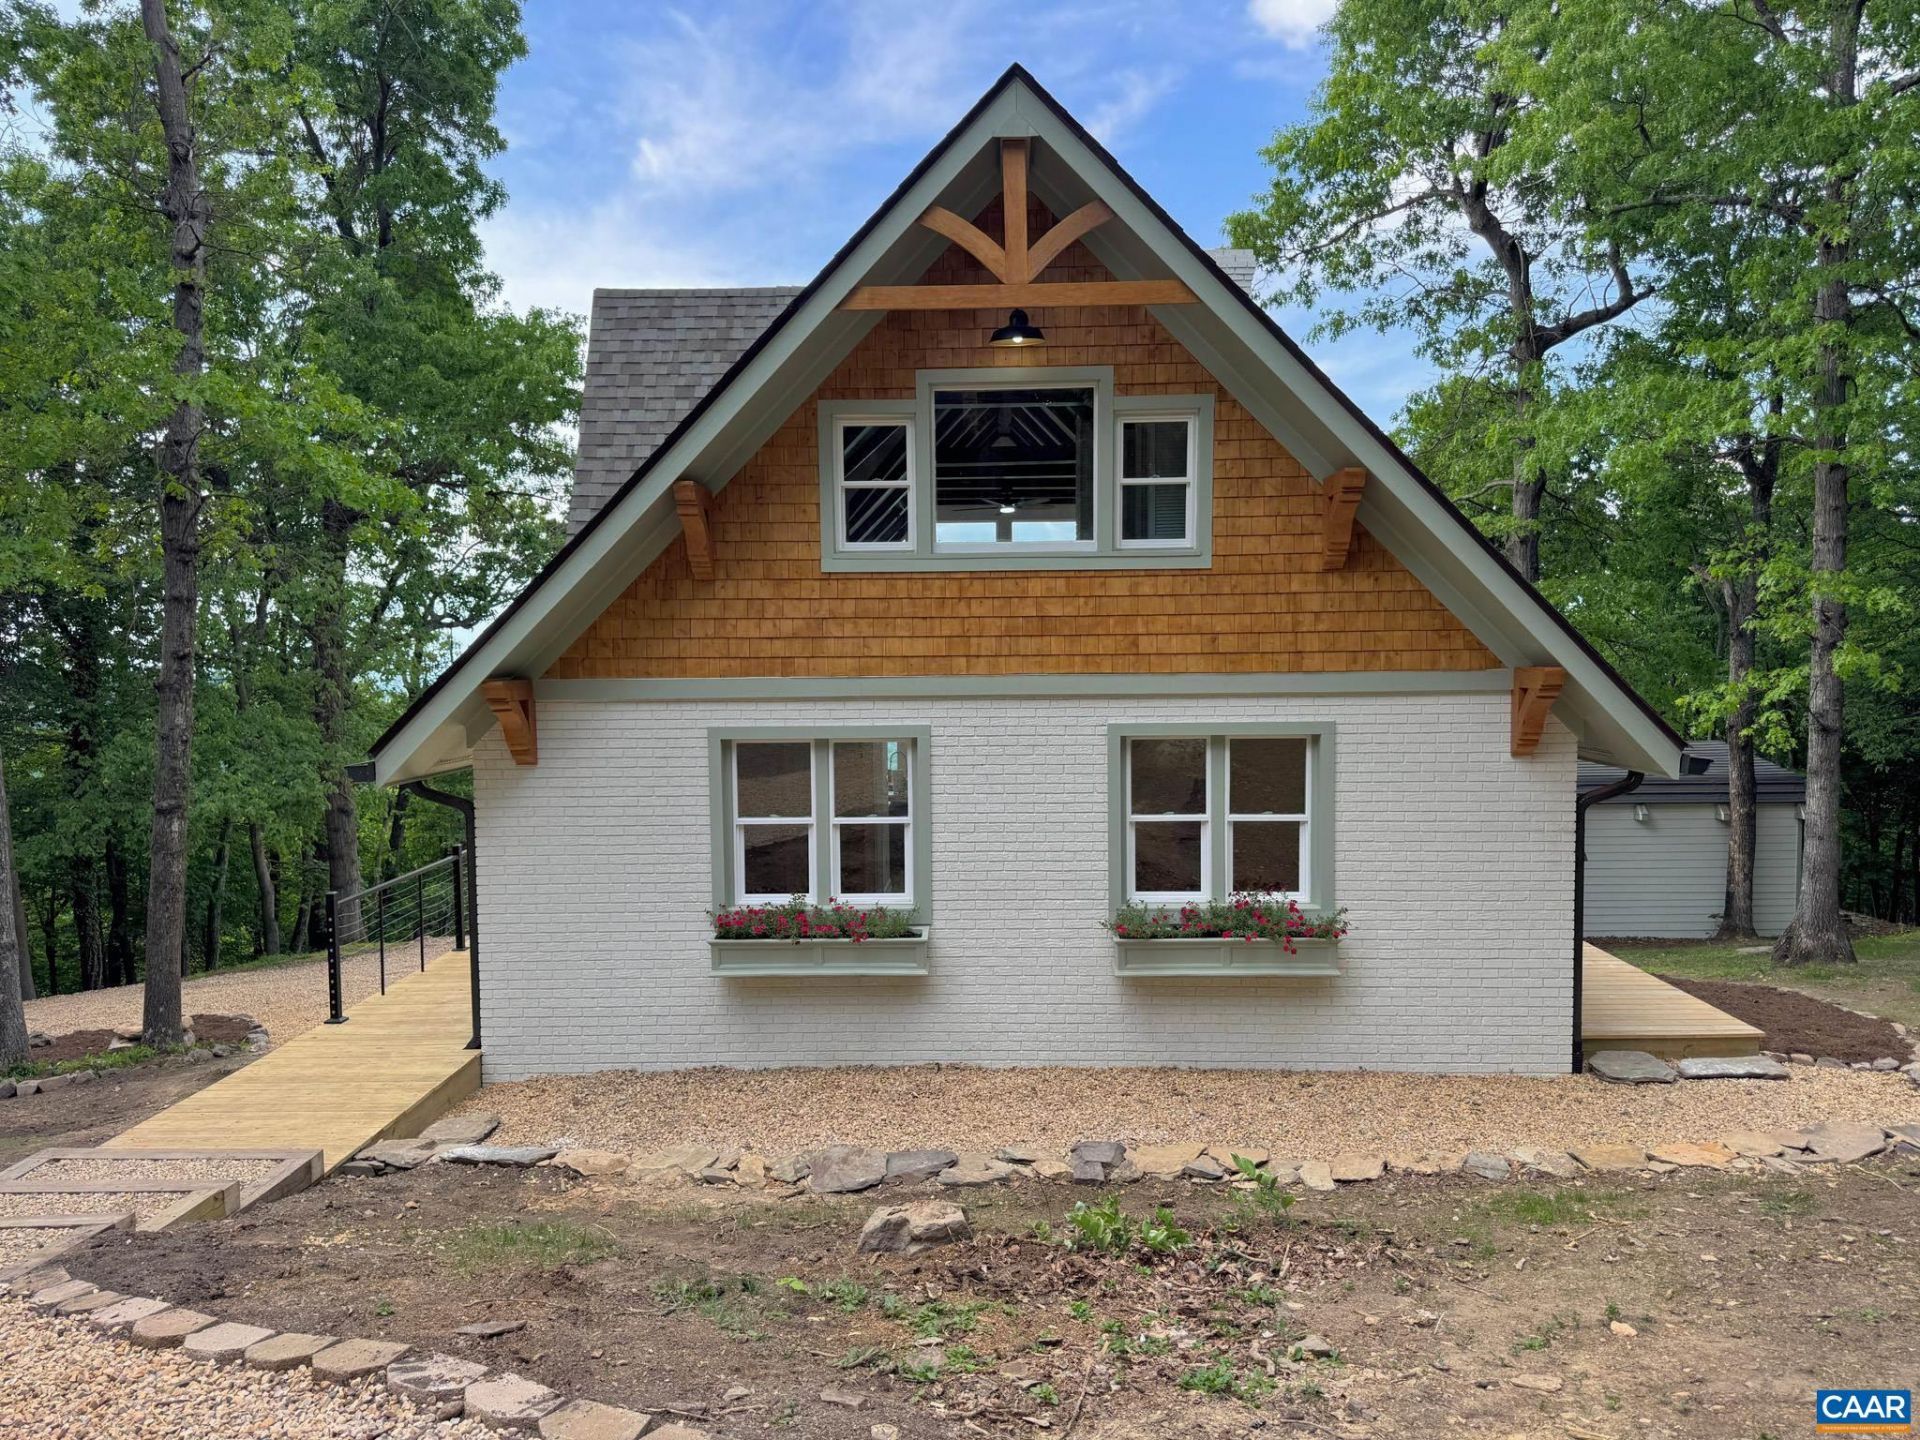
A Rare Opportunity to own the Perfect Mountain Retreat! What makes this property perfect?? How about stunning views of the Shenandoah Valley nearly 1000 vertical feet below, peace and tranquility yet only 2 miles to I-64, you can walk to the Blue Ridge Parkway and are only a short drive to the Shenandoah National Park and the Appalachian Trail. This Mountain Chalet style house has been totally remodeled and is like new. The entire back of the house is windowed ? taking advantage of the remarkable views. Highlights include: Large Great Room with Cathedral Ceilings and open beams, Custom Kitchen with island and Granite Countertops. The floor plan is open and tied together with solid white oak flooring. The house has plenty of room for friends and family alike with 3 bedrooms (+ office) and 3 full bathrooms. The bathrooms include custom tile and fixtures. There is also all new custom lighting. Relax next to the Wood Burning Fireplace or the Gas Fireplace. Huge Deck and Patio, with, you guessed it ? remarkable views. Convenient to everything this wonderful area of Virginia has to offer! Dont miss out on this one-of-a-kind property!
Property Features
Property Type: Residential - Single Family
Basement: Yes
Basement: Full, Finished, Walk-Out Access
Cooling: Heat Pump
Garage: 1
Heating: Heat Pump
Home Style: A-Frame
Lot Size: 1.00 Acres
Taxes: $1,322
Year Built: 1966
Amenities
Primary Downstairs
Vaulted Ceiling(s)
Feature Descriptions
Days on Site: 13
Exterior: Brick, Cedar, Stick Built
Fireplace: Gas, Wood Burning
Flooring: Ceramic Tile, Hardwood, Luxury Vinyl Plank
Parcel#: 086/A4 2/2 /7 /
Parking: Aggregate, Detached, Garage, Gravel
Parking Notes: Aggregate, Detached, Garage, Gravel
Patio/Porch: Deck
Sewer: Septic Tank
Special View Info: Valley
Utilities: Fiber Optic Available
View: Valley
Water: Private, Well
Local Schools
High School: Stuarts Draft
Middle School: Stuarts Draft
Elementary School: Stuarts Draft
Listed By / Shown By
Listed By
Agency Name: HOMESELL REALTY
Agency Phone: 434-977-5530
Shown By
Agency Title: Montague Miller & Co. Realtors
Agency Phone:

Estimate Your Payment
Estimated Payment
$ 1,871.98 per month $1,557.67 Principal & Interest $110.17 Property Tax $204.14 Homeowner's Insurance
159 Azalea Dr | MLS# 677031
This single family home located at 159 Azalea Dr, Afton, VA 22920 is currently listed for sale with an asking price of $699,900. This property was built in 1966 and has 3 bedrooms and 3 full baths with 2285 sq. ft. Azalea Dr is located in the SWANN RIDGE ESTATES subdivision. Search SWANN RIDGE ESTATES real estate on www.montaguemiller.com today.