



BEDS2
BATHS2 full 1 partial
SQUARE FEET2,148
MLS#VAFV2044526
STATUSACTIVE
PROPERTY TYPEResidential - Single Family
SUBDIVISIONSHAWNEELAND
SCHOOLFREDERICK COUNTY PUBLIC SCHOOLS
Property Description
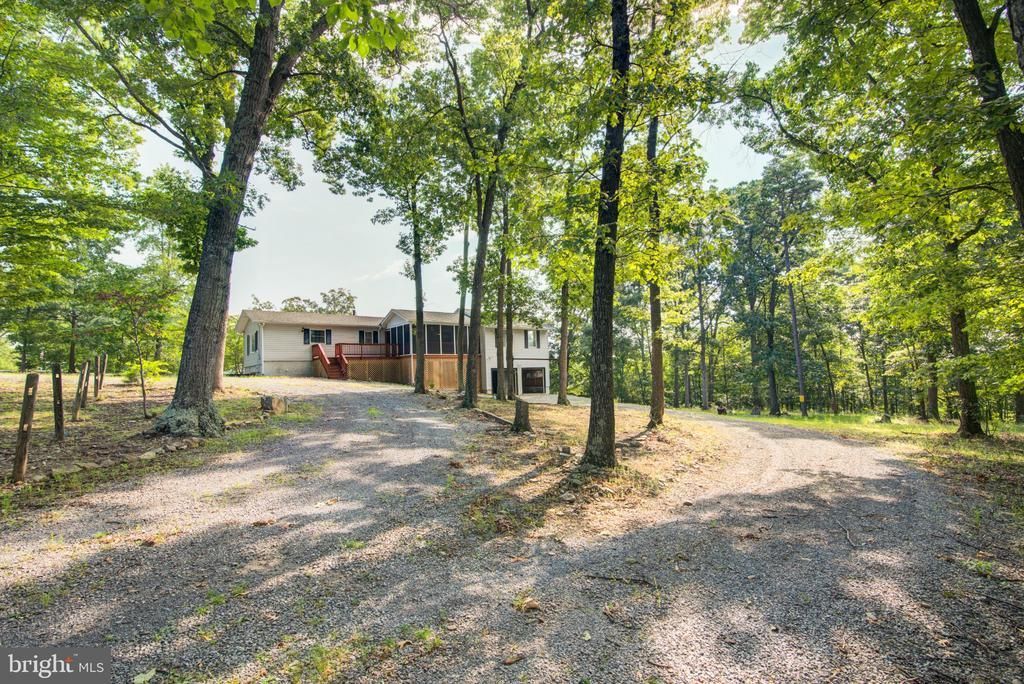
**Investor & Fixer-Upper Special Endless Potential on Nearly 1 Acre!** Calling all visionaries, weekend warriors, and Airbnb hosts! This secluded retreat in Shawneeland is your chance to create the mountain getaway, rental, or private homestead you've been dreaming of customized entirely to your style. Offering an estimated 2,000+ sq ft of finished living space with the potential for over 2,400 total sq ft, this home has great bones to build on: new foundation repairs, porch, roof, HVAC, and well pump/bladder (all 2012), hot water heater (2019), and washer/dryer (2016). The spacious porch was even framed with a hot tub in mind just add your finishing touches! A walk-out basement leads to an oversized attached 2-car garage, offering great flexibility for storage, a workshop, or extra living space. Set on a corner lot that was once two separate parcels and is now combined into just shy of 1 acre, this is one of the largest lots you'll find in Shawneeland with room to roam and privacy to spare. And despite the tranquil, wooded setting, you're only about 15 miles from historic, charming downtown Winchester, a destination growing fast in popularity. Bring your tools, your creativity, and your vision, this one is priced for opportunity and sold strictly As Is. No HOA
Property Features
Property Type: Residential - Single Family
Basement: Yes
Cooling: Ceiling Fan(s), Central A/C
Fuel Type: Electric
Garage: 2
Heating: Heat Pump(s)
Home Style: Traditional
Lot Size: 0.92 Acres
Roof Type: Shingle
Stories: 2.0
Taxes: $1,324
Year Built: 1972
Feature Descriptions
Additional Structures: Above Grade, Below Grade
Appliances: Built-In Microwave, Dishwasher, Disposal, Dryer, Exhaust Fan, Oven/Range - Electric, Refrigerator, Washer, Water Heater
Days on Site: 2
Exterior: Vinyl Siding
Flooring: Carpet, Vinyl
Lot Dimensions: 0.92 Acre(S)
Parking Notes: 2 Total Parking Spaces
Rooms: Kitchen, Family Room, Foyer, Storage Room, Bonus Room, Screened Porch
Sewer: Septic = # of BR
Special View Info: Trees/Woods
SQFT Above Finished: 1488
SQFT Below Finished: 660
SQFT Total Finished: 2148
Structure Type: Detached
Total Garage/Parking Spaces: 2
Utilities: Electric Available, Water Available
Water: Well
Local Schools
School District: FREDERICK COUNTY PUBLIC SCHOOLS
Listed By / Shown By
Listed By
Agency Name: EXP Realty, LLC
Agency Phone: 8668257169
Shown By
Agency Title: Montague Miller & Co. Realtors
Agency Phone: 800.793.5393

Estimate Your Payment
Estimated Payment
$ 852.92 per month $656.54 Principal & Interest $110.33 Property Tax $86.04 Homeowner's Insurance
159 Aspen Trl Trail | MLS# VAFV2044526
This single family home located at 159 Aspen Trl Trail , Winchester, VA 22602 is currently listed for sale with an asking price of $295,000. This property was built in 1972 and has 2 bedrooms and 2 full and 1 partial baths with 2148 sq. ft. Aspen Trl Trail is located in the SHAWNEELAND subdivision within the FREDERICK COUNTY PUBLIC SCHOOLS school district. Search SHAWNEELAND real estate on www.montaguemiller.com today.