



BEDS3
BATHS2 full
SQUARE FEET1,437
MLS#368505
STATUS
PROPERTY TYPEResidential - Single Family
SCHOOLBedford
Property Description
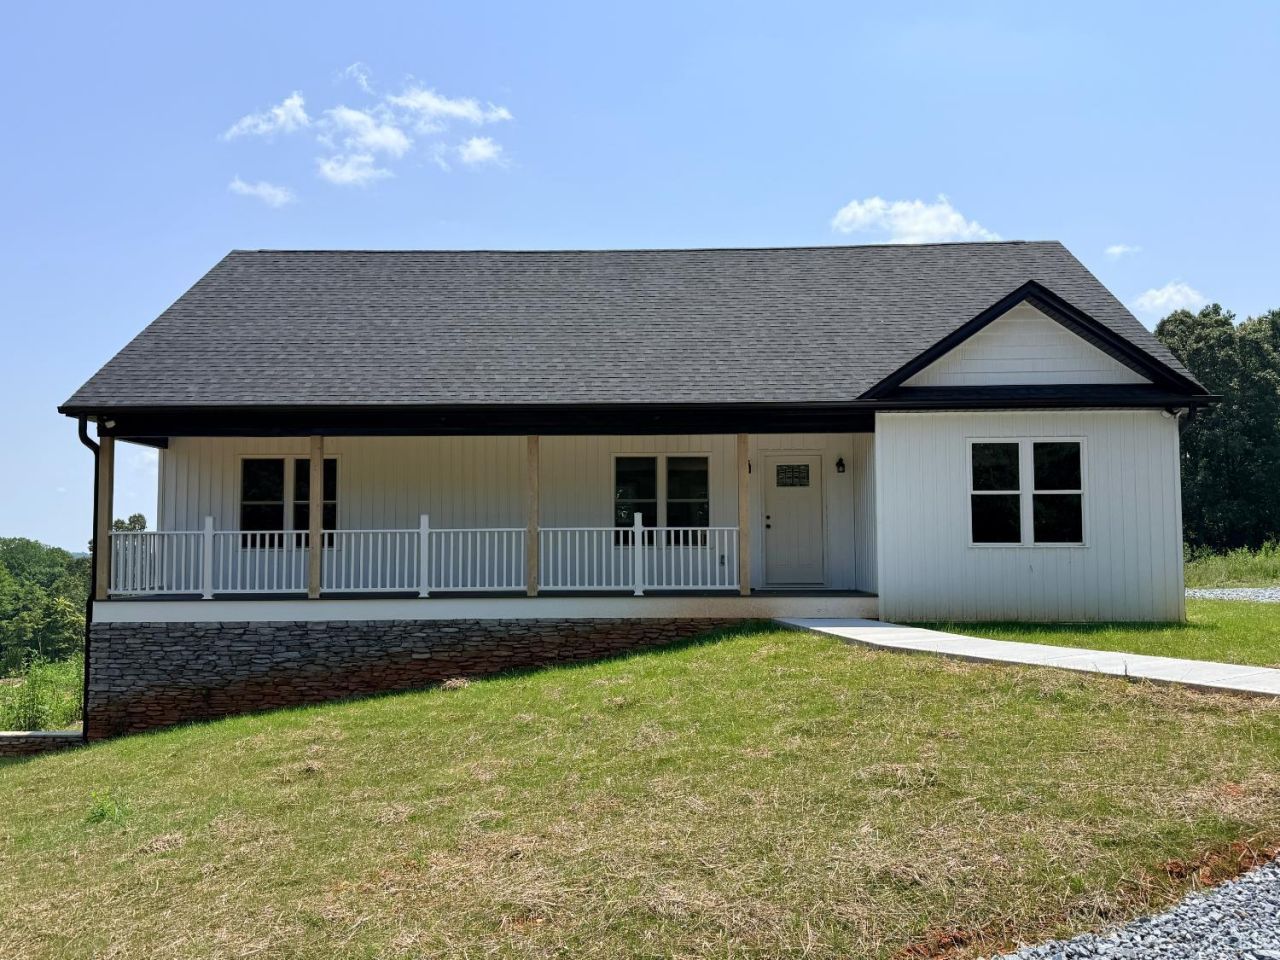
New construction on 1.52 acres in Bedford County! This one-level home features 3 bedrooms, 2 full baths, an open-concept layout, main-level laundry, luxury vinyl plank flooring, and a private primary suite. Relax on the covered front porch or rear deck overlooking your spacious lot. The full walk-out basement is already plumbed for a third full bath and offers endless possibilities for future living space. Conveniently located just minutes from Route 460 and approximately 20 minutes from Smith Mountain Lake State Park, this home combines the peace of country living with everyday convenience. Don't miss your opportunity to own a brand-new home with room to grow.
Property Features
Property Type: Residential - Single Family
Basement: Yes
Cooling: Heat Pump
Heating: Heat Pump
Home Style: Ranch
Lot Size: 1.52 Acres
Roof Type: Shingle
Stories: 1.0
Taxes: $115
Year Built: 9999
Amenities
Cable Available
Ceiling Fan(s)
Drywall
High Speed Data Aval
Main Level Bedroom
Primary Bed w/Bath
Pantry
Tile Bath(s)
Walk-In Closet(s)
Deck
Off-Street Parking
Front Porch
Insulated Glass
Golf Nearby
Feature Descriptions
Appliance Features: Dishwasher, Range-Elec, Refrigerator, Self Cleaning Oven
Basement Features: Exterior Entrance, Full, Interior Entrance, Poured Concrete, Roughed in Bath, Walkout
Days on Site: 72
Exterior: Vinyl Siding
Laundry Features: Dryer Connection, Laundry Closet, Main Level, Washer Connections
Lot Dimensions: 1.5200 Acre(s)
Sewer: Septic Tank
Water: Well
Room Sizes
Primary: 14.0 x 12.0
Bedroom 2: 14.110 x 11.9
Bedroom 3: 11.7 x 9.1
Breakfast Room: 8.0 x 9.1
Kitchen: 11.1 x 12.2
Laundry Room: 8.0 x 7.7
Living Room: 16.9 x 15.2
Local Schools
School District: Bedford
Listed By / Shown By
Listed By
Agency Name: eXp Realty LLC-Lynchburg
Shown By
Agency Title: Montague Miller & Co. Realtors
Agency Phone: 800.793.5393

Estimate Your Payment
Estimated Payment
$ 1,016.22 per month $890.00 Principal & Interest $9.58 Property Tax $116.64 Homeowner's Insurance
15885 Wyatts Way | MLS# 368505
This single family home located at 15885 Wyatts Way, Huddleston, VA 24104 is currently listed for sale with an asking price of $399,900. This property was built in 9999 and has 3 bedrooms and 2 full baths with 1437 sq. ft. Wyatts Way is located within the Bedford school district. Search Huddleston real estate on www.montaguemiller.com today.