


BEDS5
BATHS3 full 1 partial
SQUARE FEET4,484
MLS#VAPW2122032
STATUSACTIVE UNDER CONTRACT
PROPERTY TYPEResidential - Single Family
SUBDIVISIONDOMINION VALLEY COUNTRY CLUB
SCHOOLPRINCE WILLIAM COUNTY PUBLIC SCHOOLS
Property Description
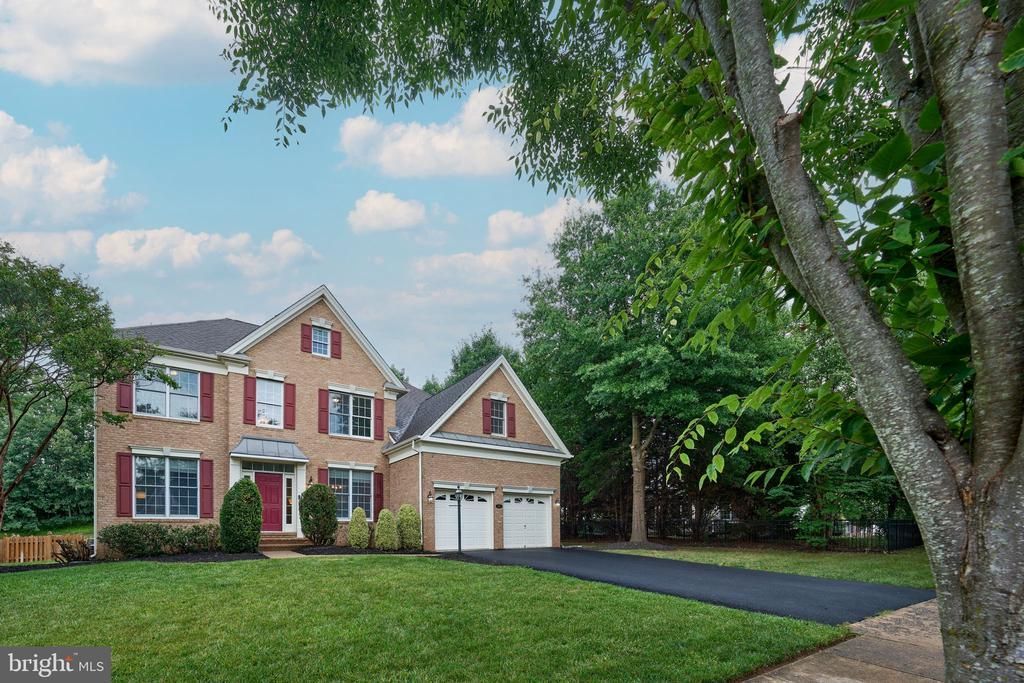
Welcome to this stunning brick-front colonial nestled in the highly sought-after Haymarket community! Boasting an expansive floor plan with over 4,600 total square feet of meticulously maintained living space, this 4-bedroom home perfectly blends classic elegance with modern comfort. The main level features light-filled living and dining areas, a dedicated home office, and a spacious family room centered around a cozy fireplace—perfect for entertaining. The gourmet kitchen serves as the heart of the home, offering ample counter space, quality cabinetry, and a bright breakfast area. Upstairs, escape to the grand primary suite featuring a walk-in closet and a spa-like en-suite bath, alongside three additional generously sized bedrooms. The finished lower level provides incredible versatility for a recreation room, media center, or gym, complete with ample storage. Conveniently located just minutes from major commuter routes (I-66, Rt-15, Rt-29), premier shopping, dining, and top-rated schools. Welcome home!
Property Features
Property Type: Residential - Single Family
Basement: Yes
Basement: Daylight, Full, Rear Entrance, Rough Bath Plumb, Sump Pump, Unfinished, Walkout Stairs
Cooling: Central A/C
Fireplaces: 1
Fuel Type: Natural Gas
Garage: 2
Heating: Forced Air, Programmable Thermostat, Zoned
Home Style: Colonial
Lot Size: 0.38 Acres
Roof Type: Architectural Shingle
Stories: 3.0
Taxes: $8,795
Year Built: 2005
Feature Descriptions
Additional Structures: Above Grade, Below Grade
Appliances: Cooktop, Dishwasher, Disposal, Exhaust Fan, Microwave, Oven - Wall, Refrigerator, Washer/Dryer Hookups Only, Intercom
Community Amenities: Bike Trail, Club House, Common Grounds, Community Center, Exercise Room, Gated Community, Golf Club, Golf Course Membership Available, Horse Trails, Jog/Walk Path, Meeting Room, Party Room, Pool - Outdoor, Putting Green, Recreational Center, Security, Tennis Courts, Tot Lots/Playground
Days on Site: 23
Exterior: Sidewalks, Underground Lawn Sprinkler
Exterior: Brick, Combination
Fireplace: Heatilator
Flooring: Hardwood, Partially Carpeted, Ceramic Tile
HOA Fee: $190.00/Monthly
Interior: Breakfast Area, Chair Railings, Crown Moldings, Dining Area, Family Room Off Kitchen, Kitchen - Gourmet, Kitchen - Island, Primary Bath(s), Upgraded Countertops, WhirlPool/HotTub
Lot: Backs to Trees
Lot Dimensions: 0.38 Acre(S)
Parking Features: Asphalt Driveway
Parking Notes: 4 Total Parking Spaces
Sewer: Public Sewer
SQFT Above Finished: 3059
SQFT Below Finished: 1425
SQFT Total Finished: 4484
Structure Type: Detached
Total Garage/Parking Spaces: 4
Water: Public
Local Schools
High School: BATTLEFIELD
Middle School: RONALD WILSON REGAN
Elementary School: ALVEY
School District: PRINCE WILLIAM COUNTY PUBLIC SCHOOLS
Listed By / Shown By
Listed By
Agency Name: EXP Realty, LLC
Agency Phone: 8668257169
Shown By
Agency Title: Montague Miller & Co. Realtors
Agency Phone:

Estimate Your Payment
Estimated Payment
$ 3,187.22 per month $2,169.93 Principal & Interest $732.92 Property Tax $284.38 Homeowner's Insurance
15814 Dunbars Sawmill Drive | MLS# VAPW2122032
This single family home located at 15814 Dunbars Sawmill Drive, Haymarket, VA 20169 is currently listed for sale with an asking price of $975,000. This property was built in 2005 and has 5 bedrooms and 3 full and 1 partial baths with 4484 sq. ft. Dunbars Sawmill Drive is located in the DOMINION VALLEY COUNTRY CLUB subdivision within the PRINCE WILLIAM COUNTY PUBLIC SCHOOLS school district. Search DOMINION VALLEY COUNTRY CLUB real estate on www.montaguemiller.com today.